
A 5-marla house design is built on a plot of 2,000 square feet. Most 5-marla homes fit 2 to 4 bedrooms across one or two floors. A complete, move-in-ready build costs PKR 13 million to PKR 15 million in 2026.
A 5 marla plot is a common choice for small and medium-sized families in Pakistan. It fits most housing society budgets and still leaves room for a proper lounge, a kitchen, and two or three bedrooms, provided the layout is planned well.
This guide covers layout options, elevation styles, building regulations, and 2026 cost estimates for Rawalpindi, Islamabad, and other major cities, so you know what to ask for before your first meeting with an architect.
What Is a 5 Marla House Plan?
A 5 marla house plan is an architectural design for a 5 marla plot, which is 2,000 square feet. It typically includes 2 to 4 bedrooms, a lounge or living room, a kitchen, bathrooms, and a car porch, laid out as either a single-storey or double-storey home.
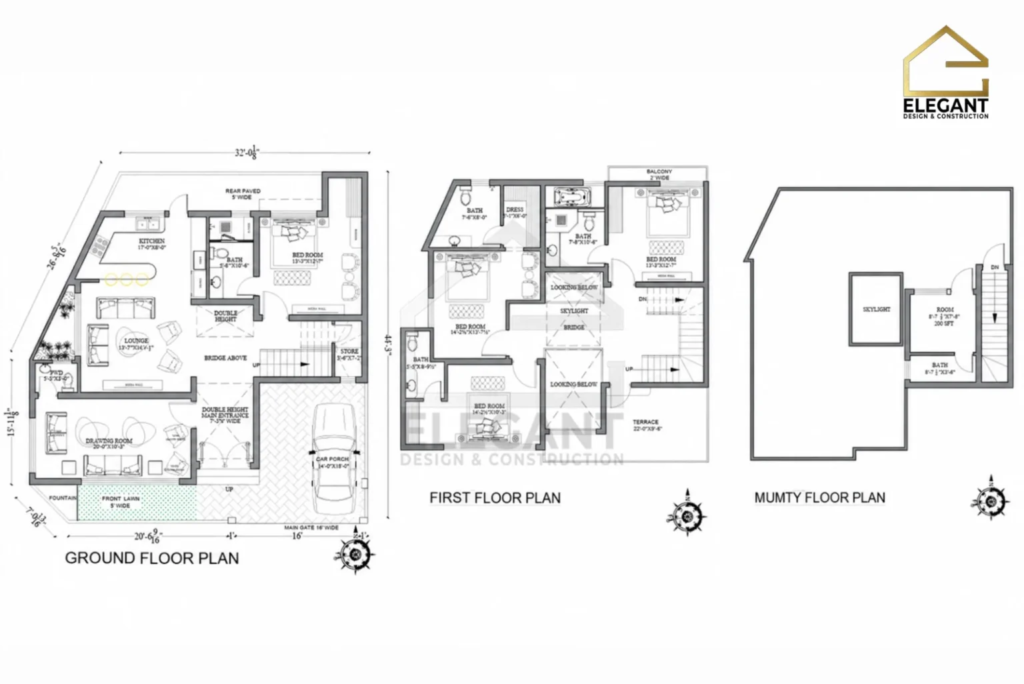
Confirm your plot’s exact dimensions with your allotment letter or housing authority before finalizing a plan.
Single-Storey vs. Double-Storey: Which 5 Marla Layout Fits You?
Most 5 marla house plans fall into two categories. The right one depends on your family size, your budget, and whether you’d rather build in phases.
| Single-Storey | Double-Storey | |
| Best for | Small families, retirees, budget-conscious builds | Growing families, rental income potential |
| Bedrooms | 2, sometimes 3 | 3 to 4 |
| Upfront cost | Lower | Higher (extra floor and structural work) |
| Stairs | Yes | Yes |
| Flexibility | Can add a floor later | More elevation and layout options |
Single-Storey 5 Marla Home Design
A single-storey plan works if you want everything on one level, with no stairs to maintain and a lower construction bill upfront. It suits smaller families, retirees, or anyone planning to add a second floor once the budget allows.
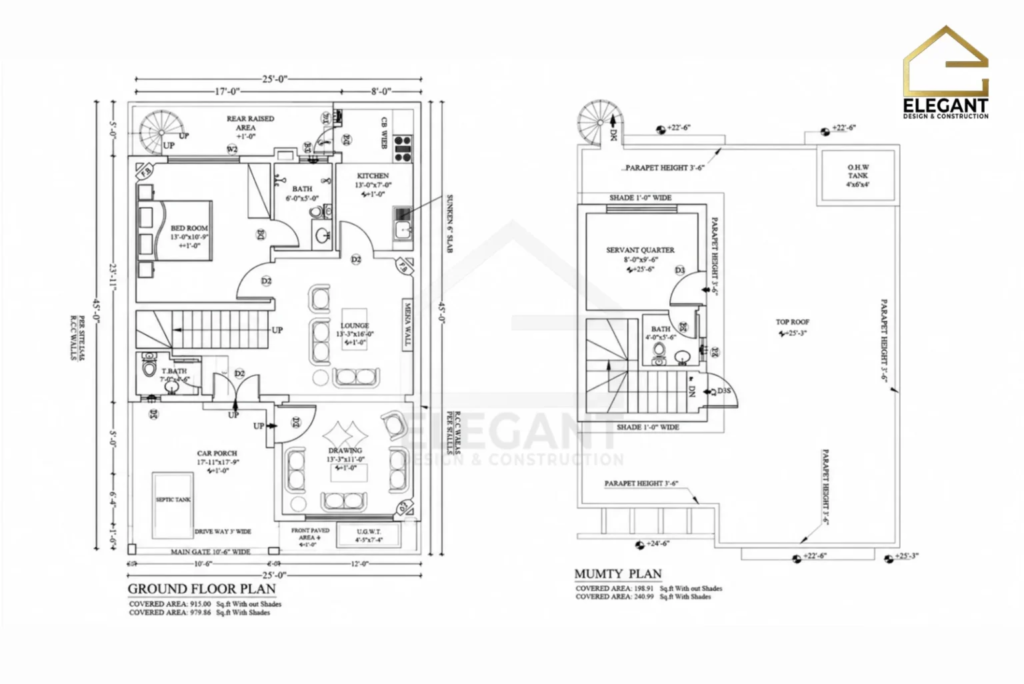
A typical single-storey 5 marla layout includes:
- 2 bedrooms with attached bathrooms
- A lounge or living room
- Kitchen and dining area
- Car porch
- A small lawn or side yard, space permitting
Double-Storey 5 Marla House Plan
A double-storey plan makes sense if you need more bedrooms or want a separate rental portion upstairs. Splitting the house across two floors also opens up more elevation options, since you’re not limited to a single flat facade.
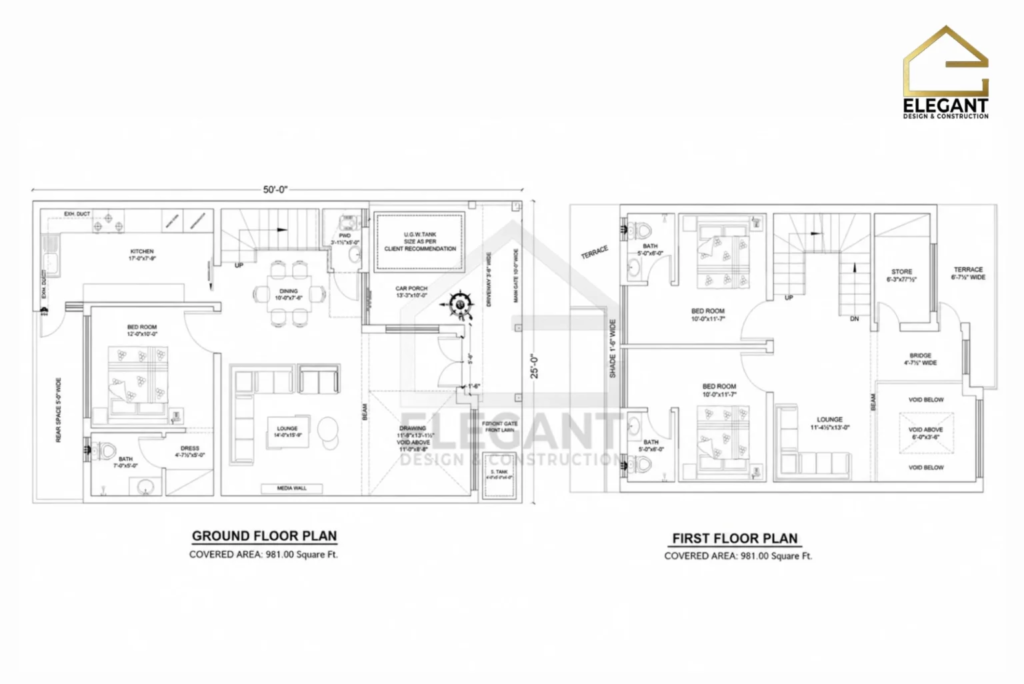
A common double-storey 5 marla layout looks like this:
- Ground floor: Car porch, lounge, kitchen, one bedroom with an attached bath, dining area
- First floor: 2 bedrooms, a terrace, and often a separate entrance for the upper portion
If you’re weighing a 5 marla plot against something bigger, our guide to a 10 marla house design in Pakistan breaks down how much extra room that additional space buys you.
How Many Bedrooms Fit in a 5 Marla House?
Yes, a well-planned 5-marla double-storey house can fit 3 to 4 bedrooms. Poor space planning, not the plot size itself, is usually why small houses end up feeling cramped.
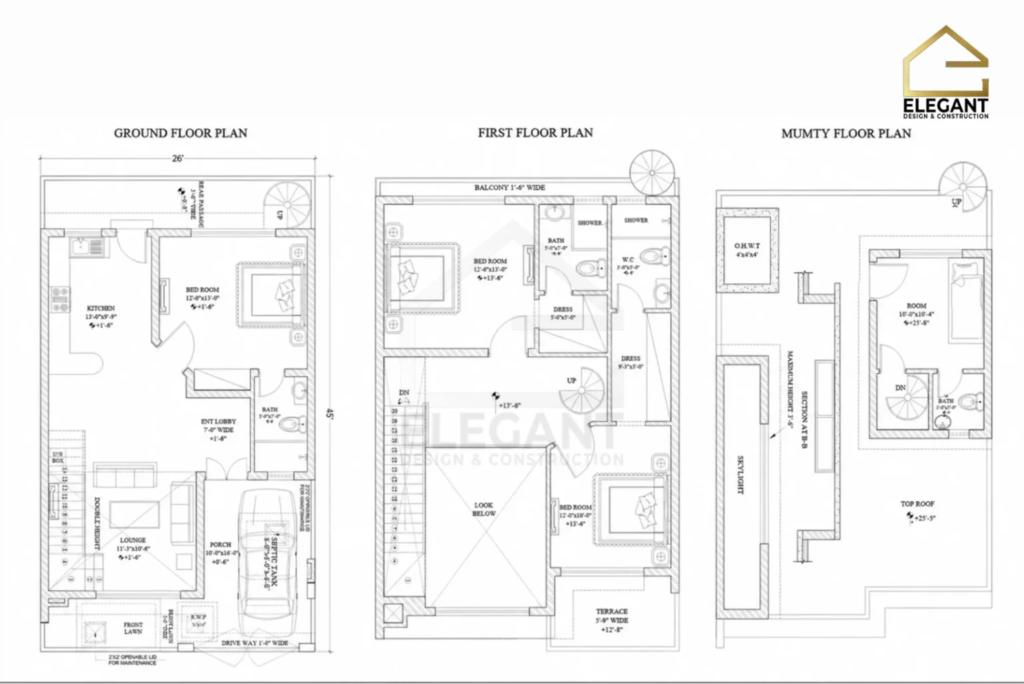
To fit 4 bedrooms without giving up the lounge or kitchen, most architects recommend:
- Keeping hallways and corridors as short as possible
- Using an open-plan lounge and dining area instead of separate rooms
- Placing 1 bedroom on the ground floor, 2 on the first floor, and 1 on the roof floor in a double-storey design
- Choosing built-in storage over freestanding wardrobes to save floor space
If your family is likely to grow, talk to your architect about future flexibility at the planning stage. Adding a bedroom after construction starts usually costs more and takes longer than building it in from the start.
Room Sizes: What to Expect on a 5 Marla Plot
Space on a 5 marla plot is tight, so knowing realistic room sizes helps you set expectations before your architect starts drawing. These figures are typical ranges, not fixed rules, and your final layout will depend on your plot’s exact dimensions.
| Room | Typical Size Range |
| Master bedroom | 12×12 ft to 14×14 ft |
| Secondary bedroom | 10×10 ft to 12×12 ft |
| Lounge/living room | 12×14 ft to 14×16 ft |
| Kitchen | 8×10 ft to 10×12 ft |
| Bathroom | 5×7 ft to 6×8 ft |
| Car porch | 10×18 ft (single car) |
See how these numbers compare across the room. In general, our guide on space planning for new homes covers layout principles that apply beyond just 5 marla plots.
5 Marla House Front Elevation Ideas
Your front elevation is what everyone sees first, and on a 25-foot-wide plot, every design choice carries more weight than it would on a larger frontage.
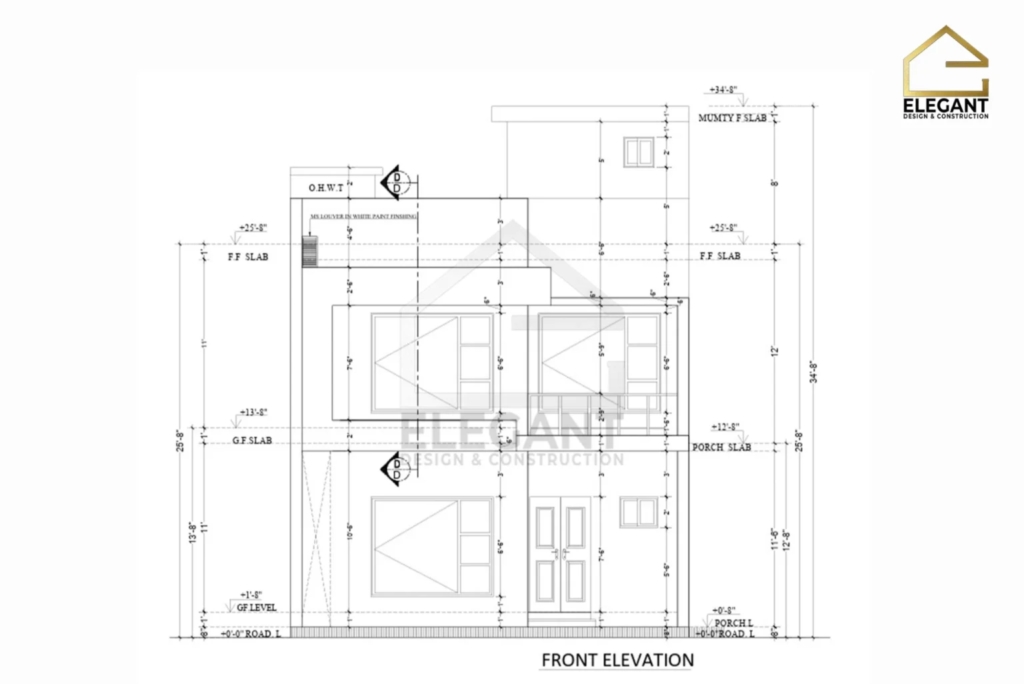
A few styles of popular front elevation designs for houses in Pakistan include:
- Modern elevations favor flat or low-slope roofs, clean horizontal lines, and larger window openings instead of heavy ornamentation.
- Material choices commonly include exposed brick, textured paint in grey or beige tones, and wood-look cladding paired with glass railings on the front terrace.
- Corner plots often get dual-front elevations with wraparound balconies, taking advantage of the extra street frontage and bringing in more natural light.
Your choice of elevation style also affects your budget. Flat-roof modern designs with large glass panels typically cost more than traditional pitched-roof designs, mainly due to the glazing and waterproofing work involved.
Building Regulations You Need to Know
Your plan needs to comply with your local development authority’s ground coverage and setback rules before it gets approved. For plots under 5 marla, ground coverage is commonly capped around 80%, with the remaining space reserved for front and rear setbacks.
- In Rawalpindi, the Rawalpindi Development Authority (RDA) sets rules for setbacks, car porch dimensions, and maximum building height based on your road’s right of way.
- In Islamabad, the Capital Development Authority (CDA) applies its own version of these rules, and they can differ between older sectors and newer housing schemes.
A few things worth confirming with your architect or local authority before you finalize your plan:
- Front and rear setback requirements for your specific road width
- Maximum permitted ground coverage for a 5 marla plot in your sector
- Whether a basement is allowed, since this depends on your housing society’s policy and local soil conditions
- Documentation needed for map approval, including your allotment letter and NOC where applicable
Skipping this step is one of the most common reasons homeowners face delays or costly redesigns partway through construction.
For a closer look at what CDA reviews before signing off, see our Islamabad map approval guide.
5 Marla House Construction Cost in Pakistan (2026)
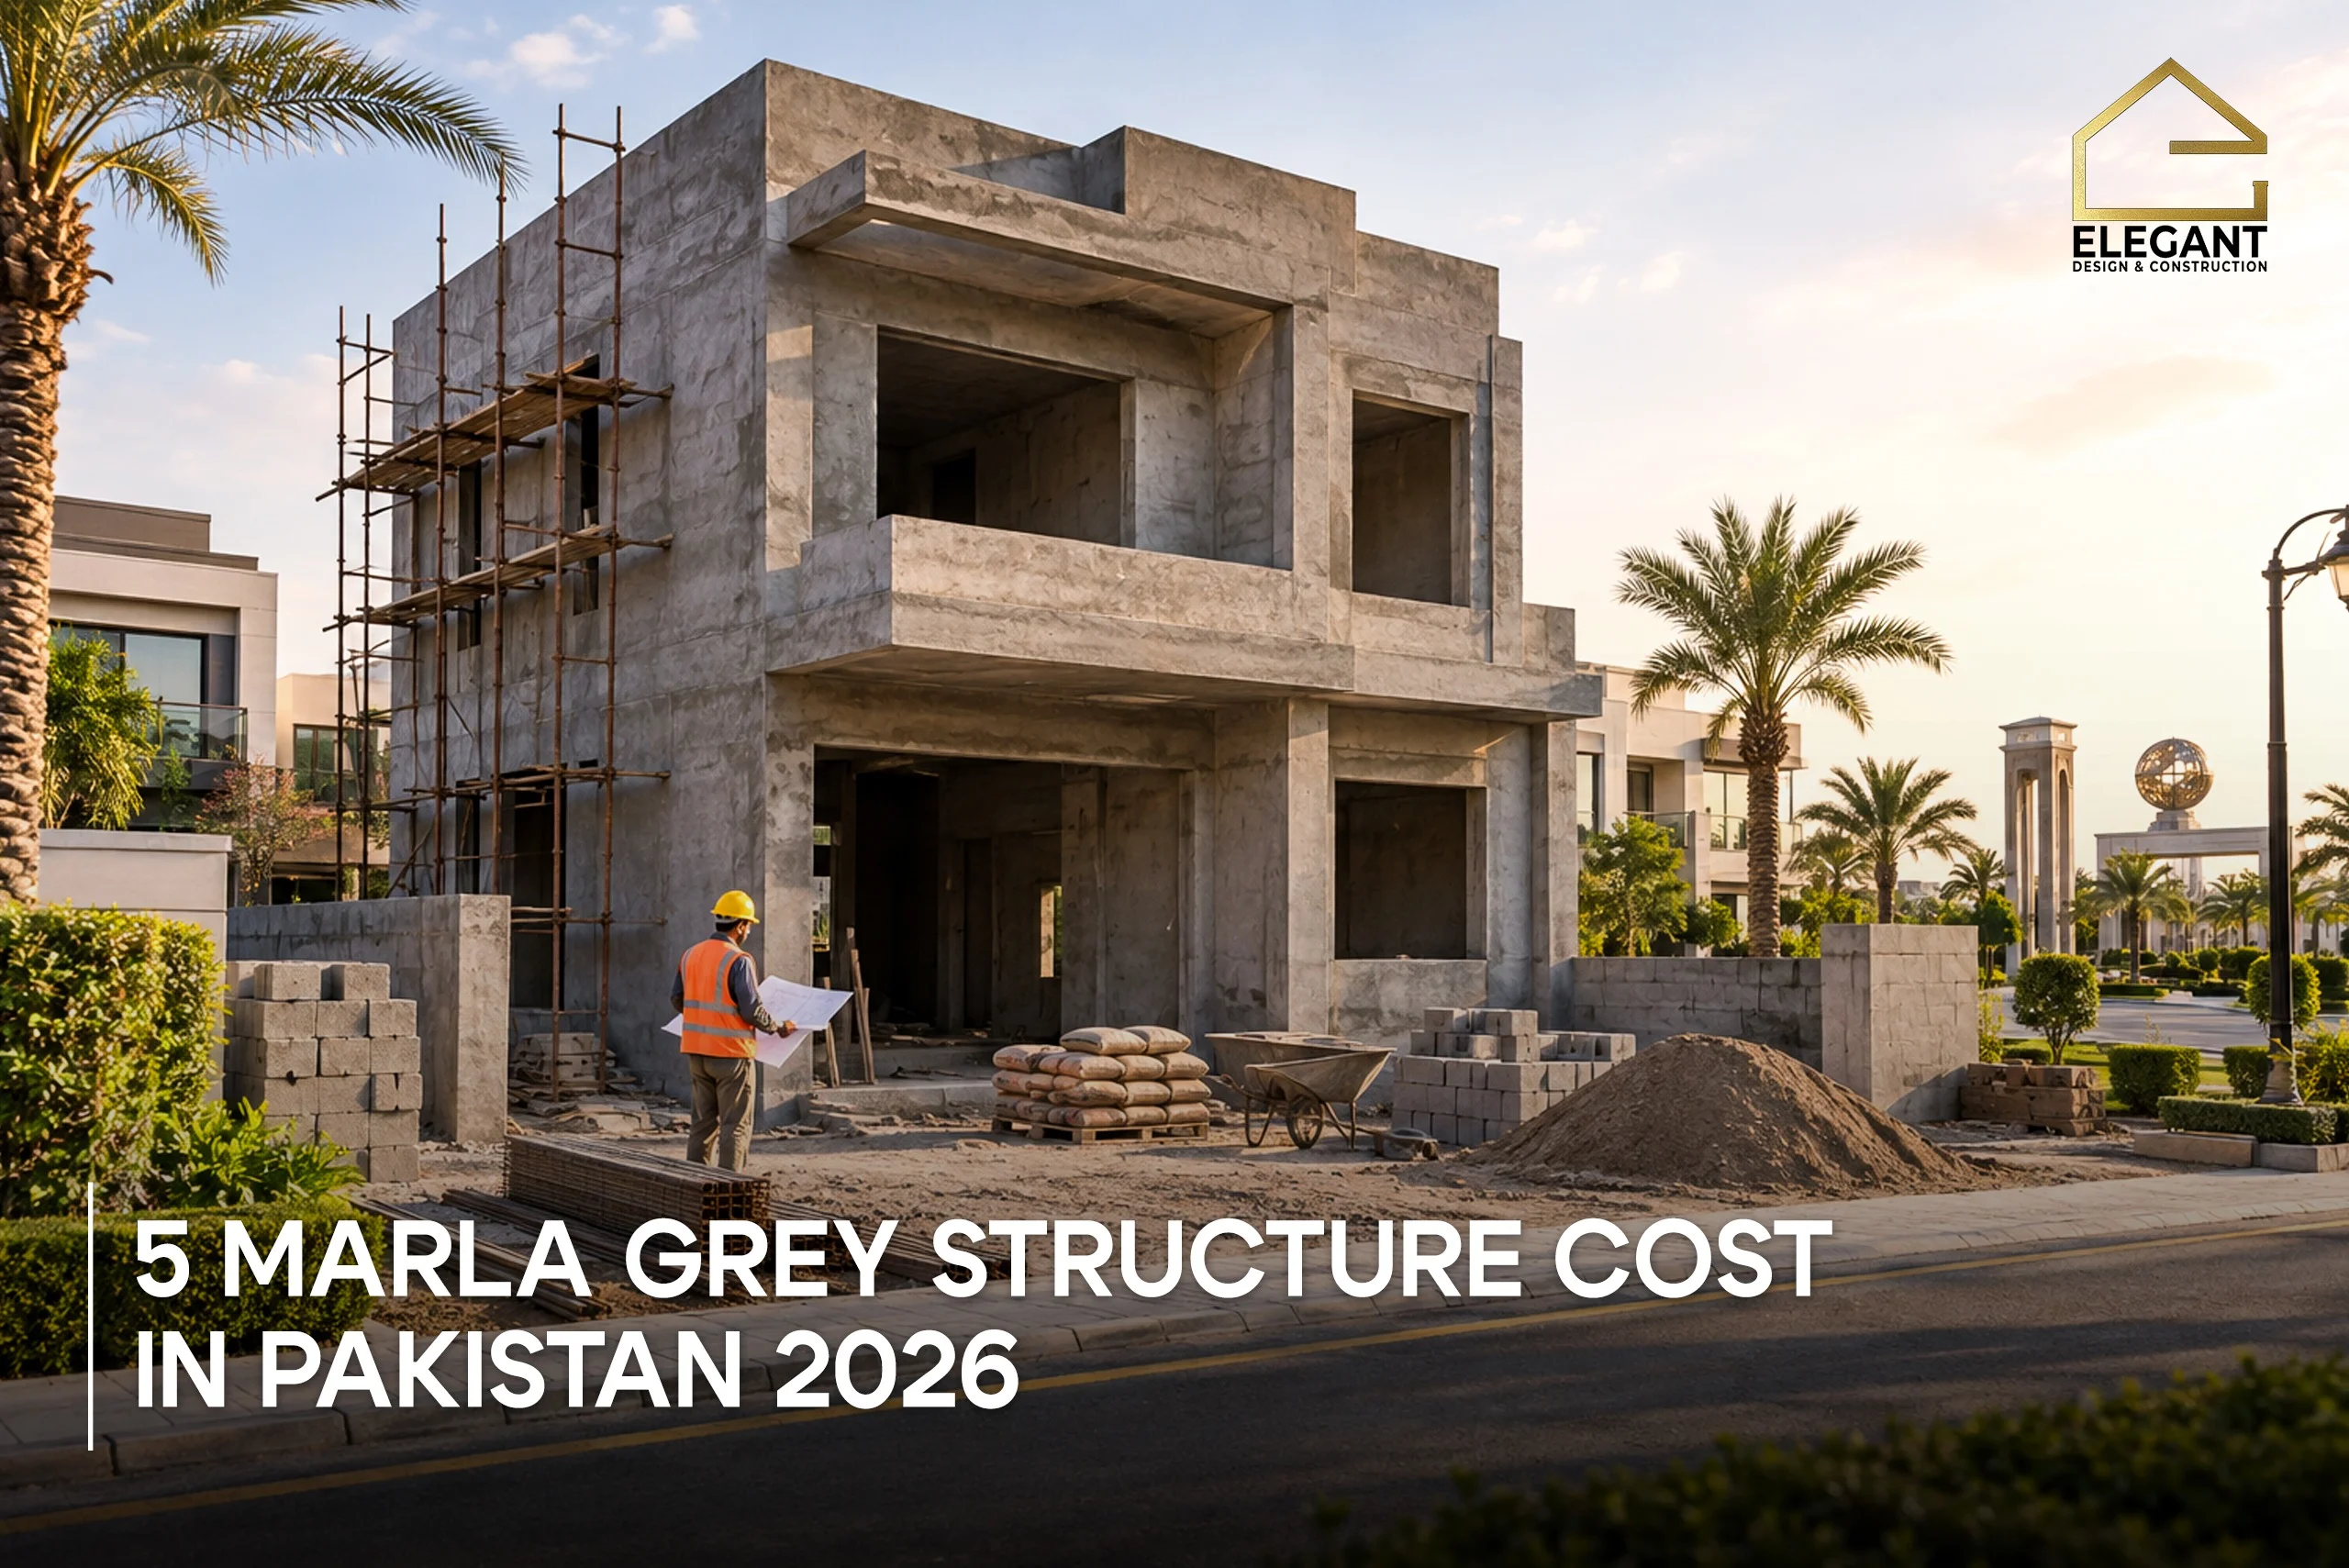
As of 2026, building a 5 marla house in Pakistan typically costs between PKR 13 million and PKR 15 million for a complete, move-in-ready home. This range shifts based on your city, material grade, and finishing choices.
| Construction Stage | Estimated Cost (PKR) | What’s Included |
| Grey structure | 7.0 Million | Foundation, walls, roofing, basic plumbing and electrical conduit |
| Finishing | 7.0 – 8.0 Million | Flooring, paint, sanitary fittings, doors, cabinetry |
| Total | 13 – 15 Million | Complete, move-in-ready home |
Grey structure work alone, meaning the foundation, walls, roofing, and basic plumbing and electrical conduit, usually accounts for close to half of the total cost.
Your final number depends on a few factors:
- Grey structure vs. finishing: Grey structure work for a 5 marla home runs about PKR 7.0 million, with finishing (flooring, fittings, paint, cabinetry) making up the rest.
- Material grade: Standard versus premium tiles, sanitary fittings, and electrical fixtures can shift your budget significantly.
- Labour rates: These vary by city and by whether you’re hiring skilled tradespeople directly or through a contractor.
- Regional differences: Rawalpindi and Islamabad rates can differ from Lahore or Karachi due to material transport and local labour availability.
For current material pricing, check our 2026 construction material rate update. Double-storey plans typically cost more than single-storey plans on the same plot, due to the added floor and structural work.
How Long Does a 5 Marla House Take to Build?
A double-storey 5 marla house usually takes approximately 8–10 months from grey structure to finishing. This includes, given steady material supply and one contractor managing the site.
Weather affects your house construction timeline too. Starting grey structure work before the monsoon season, or winter rains in Rawalpindi and Islamabad, helps you avoid delays from waterlogged sites and slow curing times.
Check out our house construction timeline in Pakistan, which breaks down each stage in more detail.
Common Mistakes to Avoid on a 5 Marla Plot
Small plots leave little room for error. These are the mistakes that come up most often with 5 marla homeowners:
- Skipping plot verification. Assuming your plot matches a standard template without confirming exact dimensions throws off your entire layout before design even starts.
- Designing rooms before confirming setbacks. Your usable footprint shrinks once setback rules apply. Confirm this with RDA or CDA before finalizing room sizes.
- Choosing a downloaded plan over a custom one. Generic plans rarely match your plot’s exact dimensions or your society’s bye-laws, which can delay approval.
- Underestimating finishing costs. Finishing often costs as much as or more than the grey structure. Budgeting only for grey structure work leads to a stalled project halfway through.
- Ignoring future space needs. A 2-bedroom layout that fits your family today may feel tight in five years. Discuss expansion options with your architect upfront.
How to Get Your 5 Marla House Plan Approved
Getting your house plan approved starts with hiring an architect who understands your specific development authority rules. Generic or downloaded plans rarely match your plot’s exact dimensions or your society’s bye-laws.
The typical process looks like this:
- Site survey and plot verification: Confirm your exact plot dimensions before design work begins.
- Custom design and drawings: An architect prepares 2D floor plans and, often, 3D visuals so you can see the layout before committing.
- Submission for approval: Your plans go to RDA, CDA, or your relevant authority, along with your allotment letter and any required NOCs.
- Construction: Once approved, your architect’s working drawings guide the contractor through every stage, from grey structure to finishing.
A custom plan costs more upfront than a ready-made one, but it usually saves money in the long run by avoiding mid-construction redesigns.
Getting Your 5 Marla House Plan Right From the Start
A 5 marla house plan works best when the layout, elevation, and budget get planned together, not figured out one at a time. Start by confirming your exact plot size, decide between single and double storey based on your family’s needs, and check your local building regulations before you settle on a design.
From there, a realistic budget and an architect who knows Rawalpindi and Islamabad’s approval process will save you time and money once construction begins.
If you’re ready to turn your 5 marla plot into a working plan, get in touch with Elegant Design & Construction for architectural design and construction services built around your plot, your budget, and your family’s needs.
FAQs
How big is a 5 marla plot in square feet?
A 5 marla plot is 2,000 square feet. Confirm your exact plot dimensions with your allotment letter before finalizing a design.
Can I fit 3 bedrooms into a 5 marla house?
Yes. Three bedrooms fit comfortably in a well-planned 5 marla house, especially in a double-storey layout. The key is minimizing wasted hallway space and using an open-plan lounge and dining area.
Is a single-storey or double-storey plan better for a 5 marla plot?
Single-storey plans cost less upfront and suit smaller families or those avoiding stairs. Double-storey plans give you more bedrooms and the option of a rental portion. The right choice depends on your current budget and future space needs.
Do I need an architect for a 5 marla house, or can I use a ready-made plan?
A ready-made plan rarely matches your exact plot dimensions or your housing society’s bye-laws. Hiring an architect for a custom plan costs more initially but usually prevents expensive mid-construction changes.
How much does a 5 marla house cost to build in 2026?
A complete, move-in-ready 5 marla house costs between PKR 13 million and PKR 15 million in 2026. Grey structure work accounts for about PKR 7.0 million, with finishing making up the remaining PKR 7.0 to 8.0 million.





One Response