Tuscan-Inspired House Designs in Pakistan
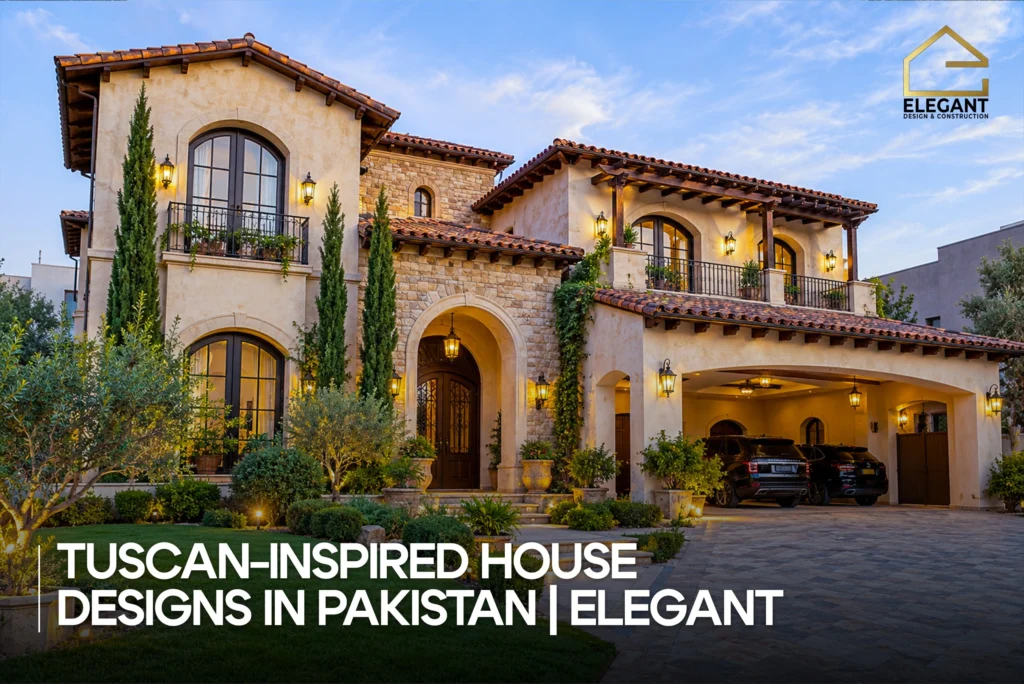
A Tuscan-inspired house design brings stone facades, terracotta roof tiles, and arched doorways into a Pakistani home. It borrows the warm, rustic look of the Italian countryside while staying built for local plot sizes and climate. This is different from the Spanish-style homes already common in Bahria Town and DHA. Tuscan design leans more rustic […]
Energy-Efficient and Solar-Ready House Designs in Pakistan
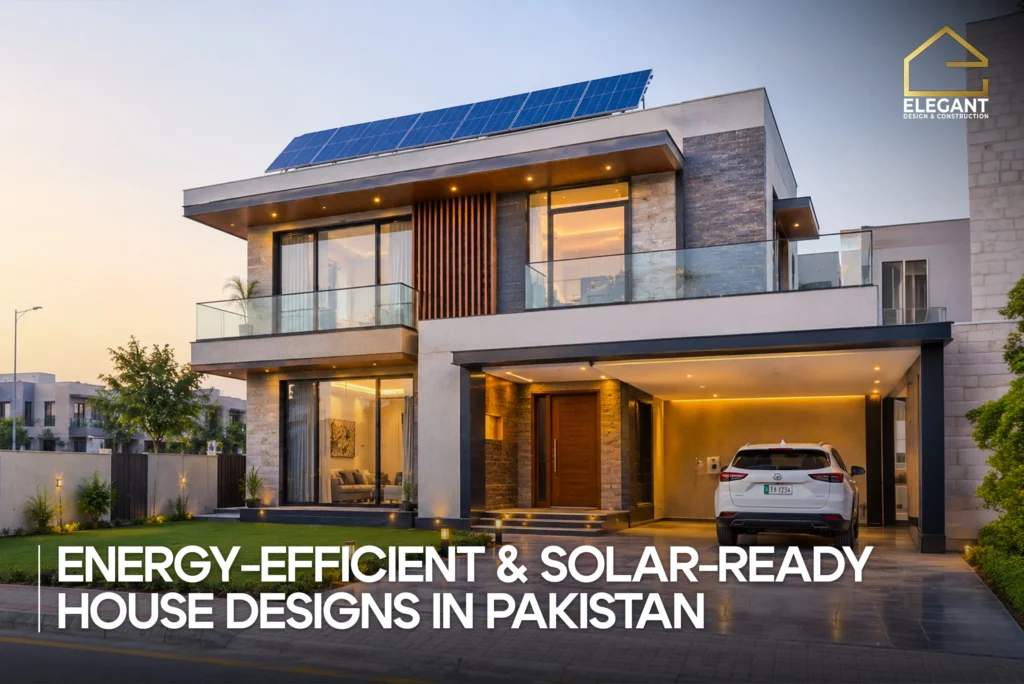
An energy-efficient and solar-ready house is designed, from the first drawing, to cut your electricity bill and support solar panels later. It combines passive cooling, smart orientation, and construction-stage planning for wiring and roof load. This is not the same as bolting solar panels onto a finished house. The real savings start at the design […]
Modern Farmhouse Construction in Islamabad and Rawalpindi
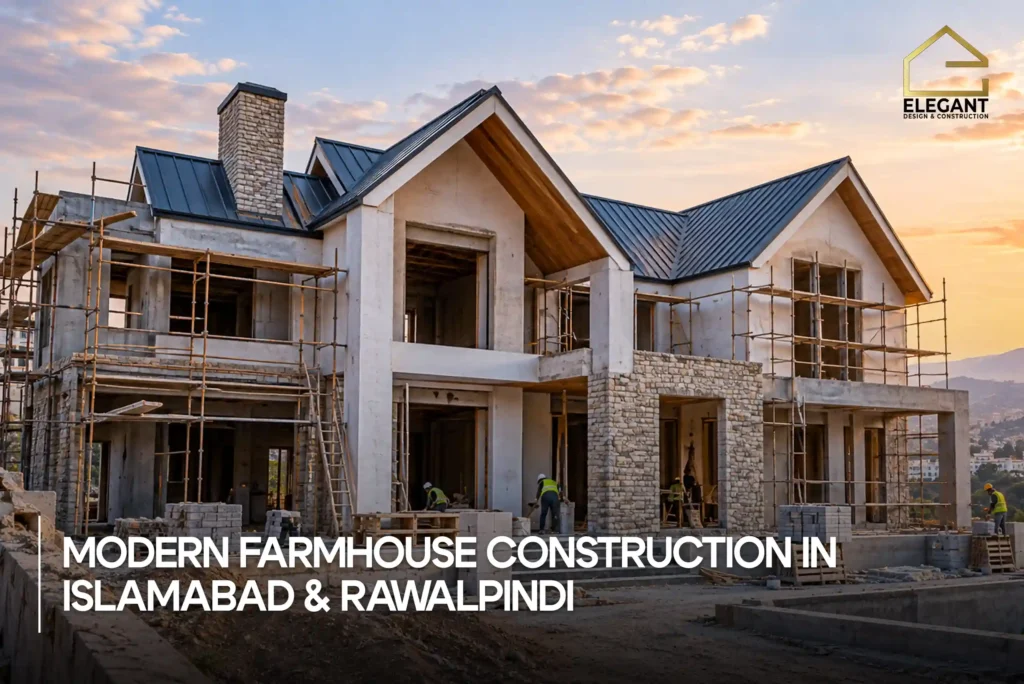
Modern farmhouse construction in Islamabad and Rawalpindi means building a contemporary home on a larger rural-style plot, usually one to eight Kanal, inside a designated farmhouse belt near either city. The build follows the same stages as any house: site preparation, grey structure, finishing, and outdoor works. What changes is the plot scale, the approving […]
Courtyard House Construction for Pakistani Homes 2026
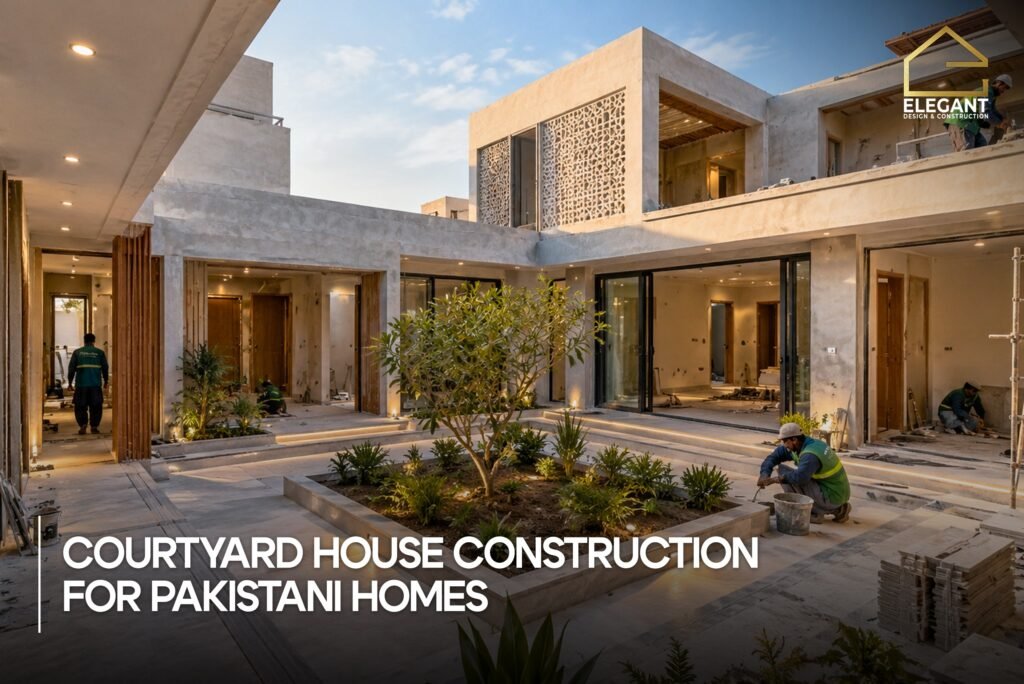
A courtyard house is a Pakistani home built around a central open space. That space usually sits open to the sky and is enclosed by the rooms around it. It brings natural light and air into the middle of the house, instead of relying only on outer windows. It also gives a family a private […]
Boundary Wall Design and Construction in Pakistan
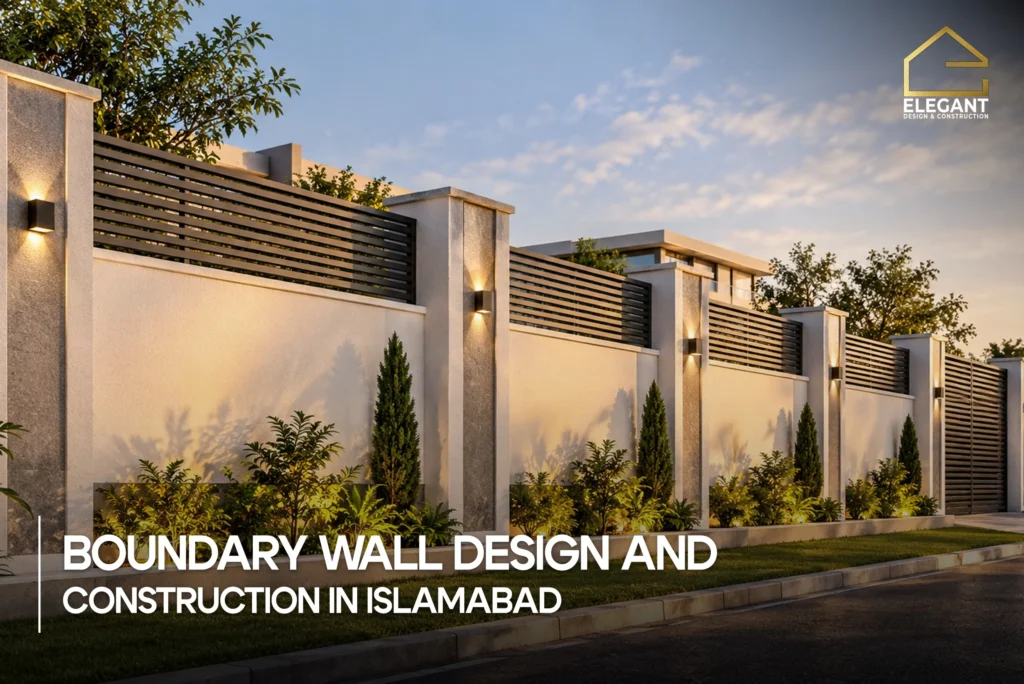
Boundary wall design and construction means planning how your wall looks and how it is built. Design covers the style, material, height, and how it matches your gate. Construction covers the foundation, columns, masonry, and finish that make it last. Both halves matter equally. A good design on a weak foundation cracks within a few […]
False Ceiling Designs & Rates in Rawalpindi and Islamabad (2026 Guide)
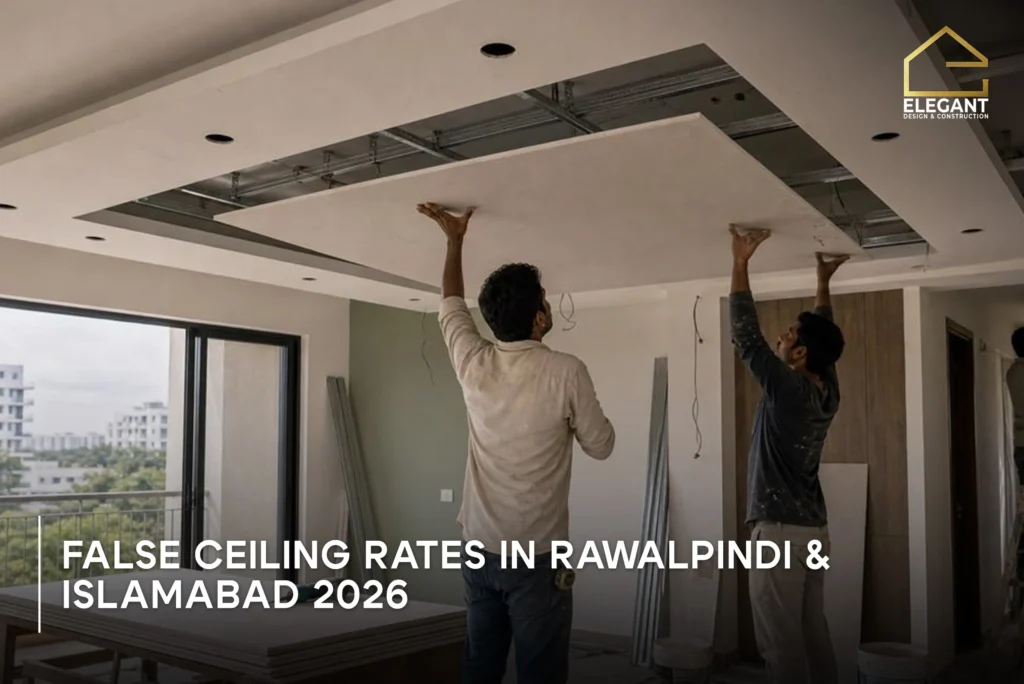
A false ceiling changes how a room feels more than almost any other finishing item and it is one of the most confusing to price. Homeowners in Rawalpindi and Islamabad usually get three completely different quotes for the same room, because contractors are quietly comparing different materials, thicknesses, and design work. This guide gives you […]
Marla and Kanal to Square Feet — With Covered Area Rules Under CDA and RDA (2026 Guide)
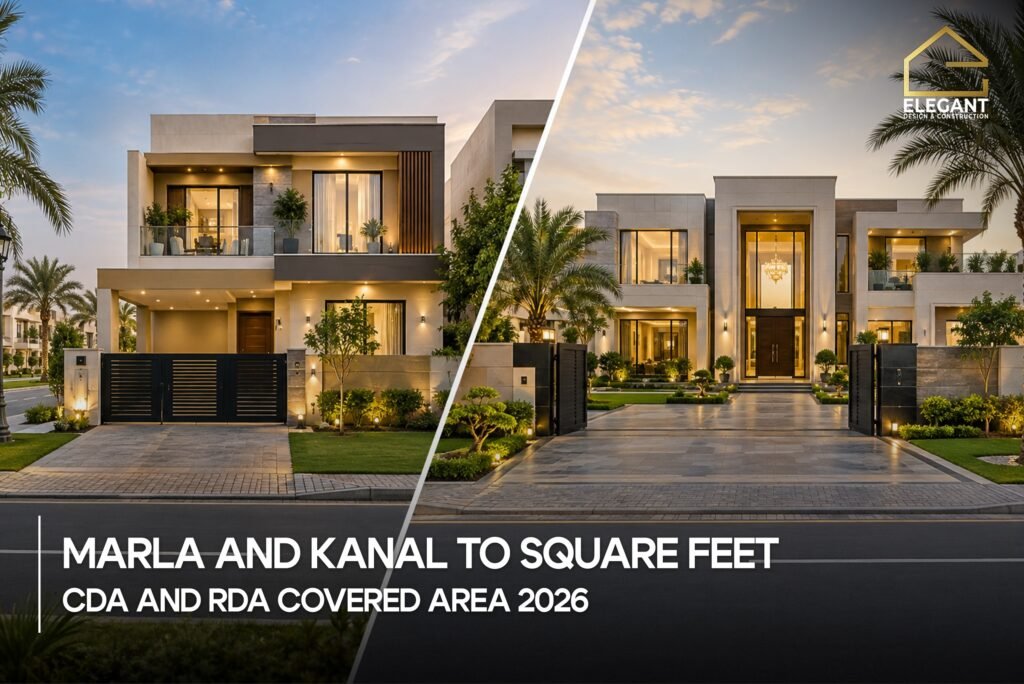
One Marla equals 272.25 square feet in most modern societies across Islamabad and Rawalpindi. One Kanal is always 20 Marlas, which works out to 5,445 square feet. These are the standard figures used by CDA, RDA, DHA and Bahria Town for every allotment. Covered area rules then decide how much of that plot you can […]
5 Marla House Design in Pakistan: Complete Guide for 2026 (Layouts, Costs & Ideas)
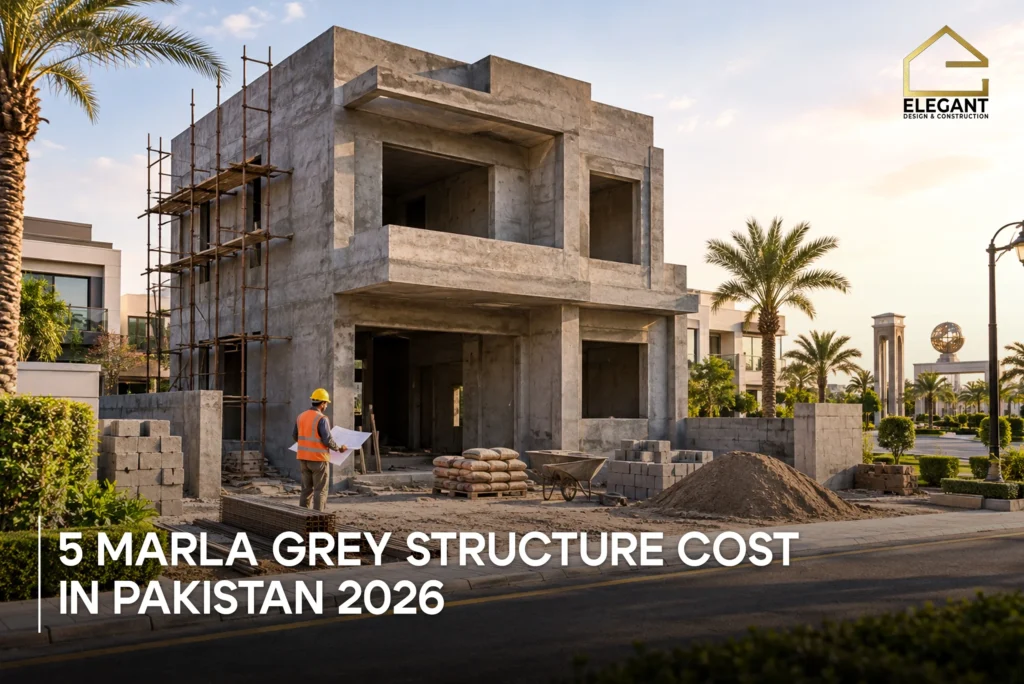
A 5 marla house design is a home plan built on a 1,125-square-foot plot, common across Islamabad, Rawalpindi, and Lahore. The best designs balance three bedrooms, a lounge, kitchen, and car porch without wasting a single foot of space. Most families pick between a single-story layout for open living or a double-story plan for extra […]
Kitchen Cabinet Designs in Pakistan: The Complete 2026 Guide
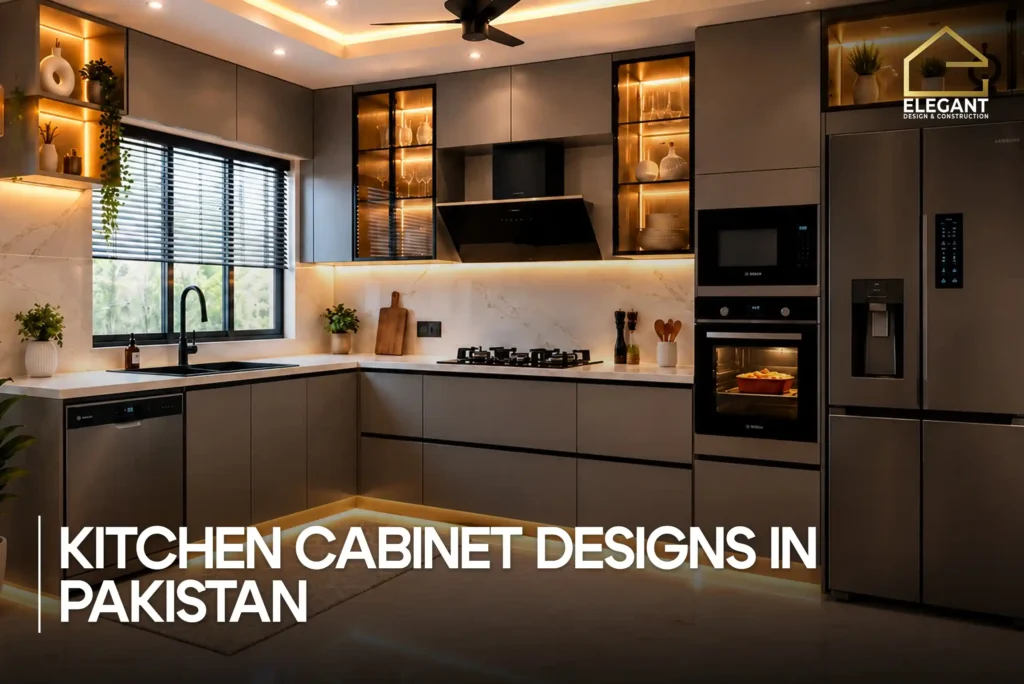
Kitchen cabinet designs in Pakistan mainly use five materials: PVC, MDF, marine plywood, solid wood, and aluminum. These materials fit into layouts such as L-shaped, U-shaped, galley, straight-line, and island kitchens. The material must handle your local climate. The layout must fit your kitchen’s shape and size. Get both right, and the color choice becomes […]
Construction Services in Rawalpindi: Design, Build, & Finish
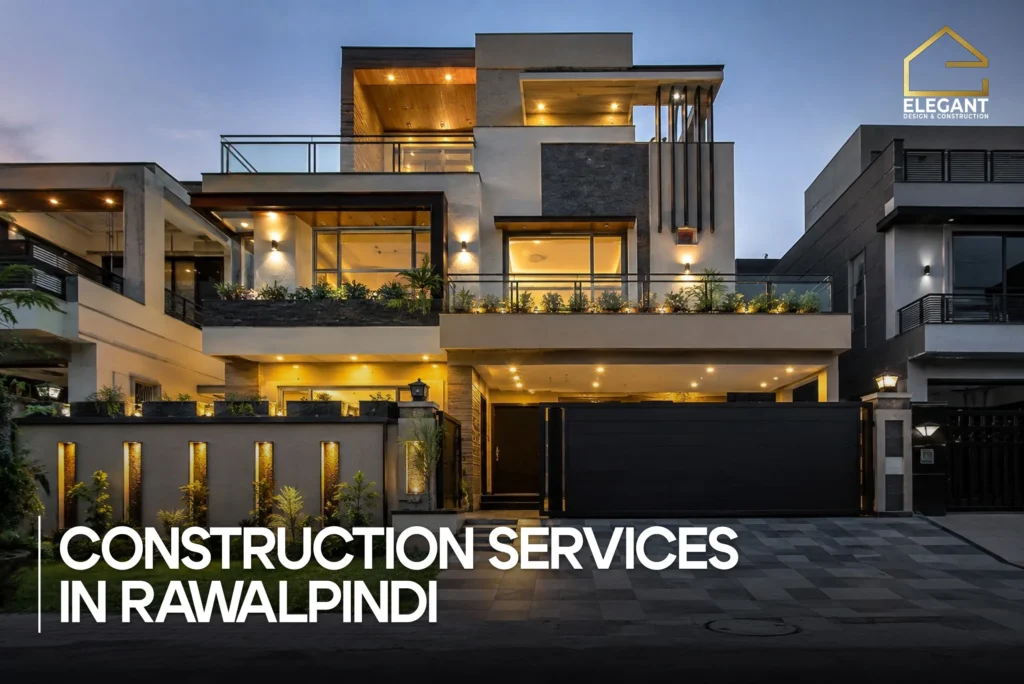
Elegant Design & Construction provides complete construction services in Rawalpindi, from architectural design and grey structure work to interior finishing and renovation. We manage residential and commercial projects across Bahria Town, DHA, and the wider Twin Cities area, and we handle RDA approval for your project needs. Whether you’re building a new home, adding a […]