Furnishing most new houses in Bahria Town and DHA Islamabad is the same: the sofa is first, the rug is second, and the side table is placed wherever there is a gap. The room is suddenly full near the door and empty by the window, and the owner doesn’t know why.
It’s not a taste thing. It is because no one did any planning before they bought anything they needed for the room. This is constant here, with the building on 7, 10 marla, and 1 kanal plots, including a finished shell, being handed to the owner.
Our guide goes through the process of how designers really design a home before the first sofa is ordered, what space planning is, and how it is different from decorating. Homeowners can look at a room-by-room process, avoid the common blunders that reappear in local homes, and understand when it’s appropriate to hire someone to design a home.
What Is Space Planning and Why Does It Matter?
Space planning is the decision-making process for the layout of space. It will facilitate people’s use and movement around the room before furniture, color, or decor is selected. It’s the first step and not an afterthought once the sofa has arrived and is blocking the hallway.
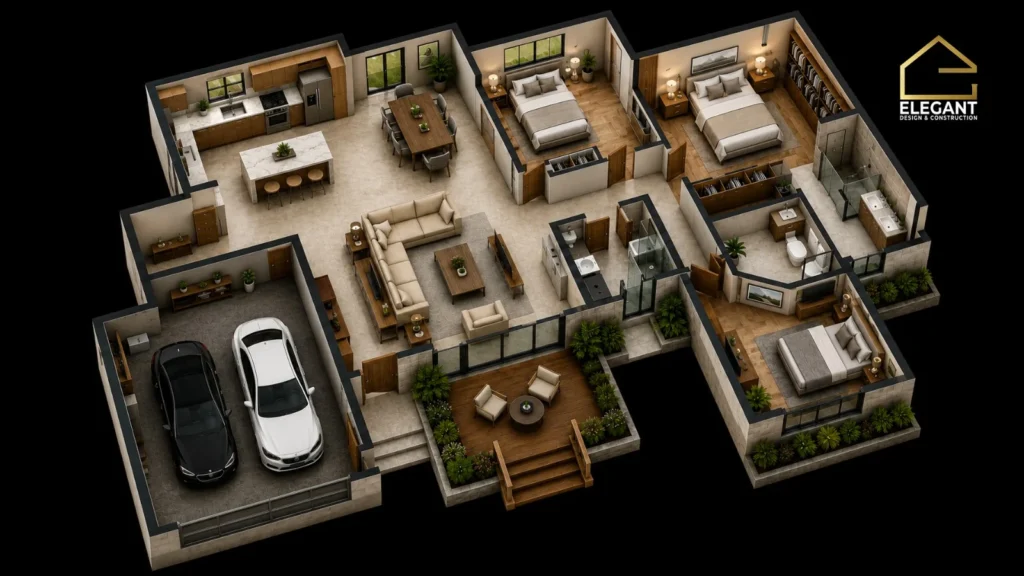
You can have the right furniture, but if the room is set up incorrectly, it doesn’t appeal. You can’t make a walkway wide enough to walk through with a beautiful rug. You can’t install a statement light fixture on a sofa that is placed on the wrong wall.
Space planning involves considering some of the following things:
- Interior movement
- Placement of furniture in relationship to windows and doors
- Interior dimensions of furnishings
- Placement of storage
- Lighting of all areas of the room
The typical homeowner thinks that space planning only begins once the home is built. Expert interior decorators in Islamabad suggest space planning before furniture shifting, and often before the walls are even painted.
Decor Styling vs. Space Planning: Understanding the Difference
These two concepts are often interchanged, and yet they shouldn’t be. While space planning makes the room functional, the design is concerned with its aesthetics after the function of the room has been established.
| Factors | Space Planning | Decor Styling |
| Determines | Room layout | Personality and finish |
| Focus | Functionality | Aesthetics |
| Timing | Happens first | Happens after |
| Based on | Measurements | Colors and textures |
For example, there are two equally sized living rooms in an identical 10 marla house. In the first one, the designer had considered the traffic flow before furnishing it: the sofas are placed in a location most conducive for communication, the TV has been put at an appropriate distance, and there is enough space between the entrance and the kitchen.
The second one has been designed by a homeowner who chose whatever they fancied and simply furnished the room accordingly. Same budget, maybe even better individual items. But just try to see the difference for yourself.
Decor cannot make up for a badly thought-out room design. It can only decorate the problem.
Start With How You Actually Live
Most individuals begin designing a room by determining the style that they prefer. Not a proper approach to start with. Instead, try answering these questions first:
- How many individuals stay in this home each day?
- Do guests arrive frequently or not?
- Are there children who need extra space to play?
- Is there a home worker who needs a private space?
- Are the elderly relatives able to navigate the house easily?
- Is the family going to increase in the near future?
Local designers do not mention this stage at all. However, a professional designer’s consideration of five individuals with three different schedules is quite different.
Our guide on home furnishing essentials for a new house is a good starting checklist if you’re looking to start furnishing your home.
Room-by-Room Space Planning
Every room has its own math. A living room and a kitchen fail in completely different ways when nobody measures first, so generic advice about “furniture placement” misses most of what actually matters in each one.
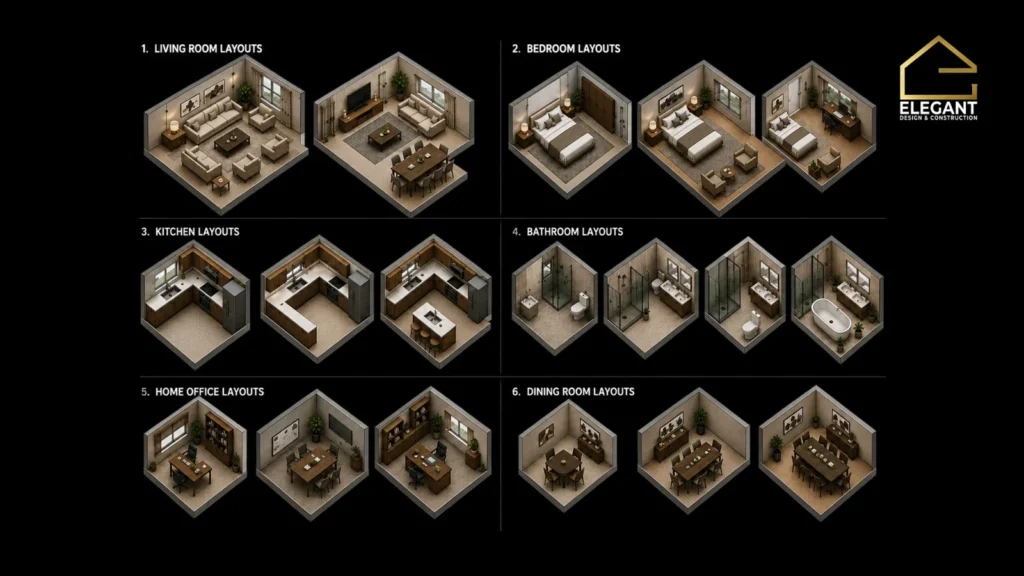
Here are the clearances worth memorizing before you plan any of them:
| Room | Measurement | Minimum |
| Living room | Walkway clearance | 75 cm |
| Living room | Sofa to coffee table | 35–45 cm |
| Living room | TV viewing distance | 1.5–2.5x screen diagonal |
| Dining room | Clearance behind chairs | 75 cm |
| Dining room | Walking space around table | 90 cm |
| Bedroom | Clearance each side of bed | 75 cm |
Living Room
First, consider conversation areas. An arrangement that will facilitate conversation without screaming is better than any kind of art. TV viewing distance must be within 1.5–2.5 times the screen diagonal, while pathways require at least 75 cm clearance to avoid squeezing around side tables.
A small rug covering only the coffee table will look incomplete. The front feet of all main seating must stay on the rug. Maintain 35–45 cm distance between the sofa and the coffee table. Always test every seating location before making a decision.
Dining Room
Provide at least 75 cm space behind each chair to allow people to pull out and stand without hitting a wall or sideboard. When chairs are pushed in, tables should be at least 90cm from the walking space around the table. If serving from a sideboard, there should be enough space between the sideboard and table for someone to pass with a full plate of food.
Here, the positioning of the lighting above the table is also important. A pendant that hangs too high drowns out the food and the room and one that hangs too low interferes with eye contact over the table. Place it in the middle of the table, not the room.
Kitchen
Even in today’s high-tech kitchens with appliance garages and concealed storage, the traditional work triangle concept is still a good way to plan. Paper layout three points before deciding cabinet layout. They are closer together, which reduces walking time.
The efficiency of storage and counter space go together. If you have an appliance garage cabinet behind a roller door, design your counter space first around what will be visible and wanted, such as a chopping board and perhaps a fruit bowl.
Bedroom
Typically, bed placement is best on the central wall instead of opposite the door for those who want privacy. There must be a minimum clearance of 75cm space on both sides of the bed to move around. Make sure wardrobe doors do not swing open into the bed when placing the bed.
A reading corner will require surprisingly little: just one comfortable chair, a lamp in a position where it can be read at actual reading height.
Home Office
The light should come in at a right angle to the desk; light behind or in front of the screen will cause glare and eye strain. People do not often spend the money on cable management that it deserves.
If the desk is against the wall, sort it early, as it’s very awkward to add it later. The storage place should be within arm’s reach of the desk chair.
The Space Planning Mistakes New Homeowners Make
Your home’s design can’t just be aesthetically pleasing. It’s all about developing environments that will accommodate your lifestyle, provide comfort, and utilize every square foot.
Sadly, space planning is something that many new homeowners do not consider until after they have just purchased their home. These are the things to avoid doing:
- Furniture can make rooms feel small or be hard to move around in if purchased before planning.
- Failure to consider traffic flow results in uncomfortable pathways and movement.
- When it comes to furniture, every corner should be used to create space, rather than making it feel cramped.
- Without adequate planning, you will end up with clutter and a less functional home.
- Too much furniture will block off natural light and make any room feel cramped and dark.
- In open-plan areas, if there is no definition of functional zones, the spaces will likely not be functional or organized.
- A style-over-function approach might seem like a good idea at the time, although it can be a nuisance later on.
- The need for extra storage, a family to grow, or a home office is often not considered at the time, resulting in expensive changes later on.
Smart space planning makes your home comfortable, functional, and organized for years to come.
Decor Styling Principles That Instantly Improve Any Home
The beauty of a well-styled home in Pakistan is that it doesn’t require much expensive decoration to be great. It’s the idea of establishing a well-rounded and comfortable environment that is both personal and functional.
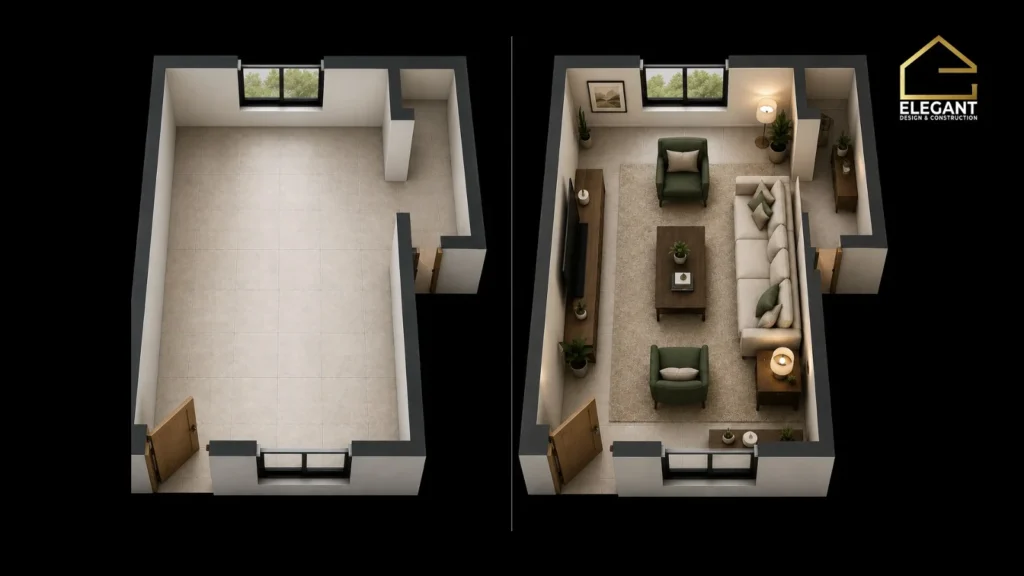
Here are timeless styling rules that can instantly make any house look and feel stylish:
| Design Principle | Why It Matters |
| Color Palette | Creates a cohesive look and makes your home feel more connected and spacious. |
| Texture | Mix wood, fabric, glass, and metal for depth, warmth, and interest. |
| Furniture Proportions | Furniture should not be too large or too small for a space |
| Lighting | Use both natural and ambient light, task and accent lighting to enhance function and mood. |
| Focal Point | Use a statement wall, artwork, or furniture to establish a visual centre for each room. |
| Add Greenery | Indoor plants add color, enhance the atmosphere, and make a space inviting. |
| Window Treatments | Support the daylight in the room. |
| Styling Accessories | Use artwork and wall decor. |
For more on how these choices play out locally, our piece on design style trends in Islamabad and Rawalpindi covers regional preferences in more detail.
Budget-Friendly Tips for Styling a New Home
If you have a tight budget, it doesn’t mean you can compromise results. It just means being deliberate about what gets money first and what waits.
- Look for fixtures that can be permanently installed, like the floor, lights, and built-in cabinetry.
- Invest in a few furniture items that will last long, such as a decent sofa and dining table.
- Incorporate a couple of show-stoppers like statement lighting or accent chairs
- Include some furniture custom-built while others are ready-made. Custom-built reduces the budget instantly, while ready-made completes the look for much lower cost.
- Improve the room gradually every year.
How Professionals Plan a Home Before Buying Furniture
At Elegant Design & Construction, we create spaces with proper planning and design to enhance the living experience:
- Site measurements, including every wall, door, and window
- Site consultation
- Floor planning based on space and design
- Furniture sizing according to the floor plan
- Storage layout planning
- Lighting design across all three layers
- Material selection for furniture and finishes
- Color palette selection
- Decor styling, art, accessories, greenery
- Final installation
A single wrong-sized sofa or a rug that doesn’t fit can cost more to replace than a designer’s fee. Our furnishing team handles full-house planning for clients across Islamabad and Rawalpindi.
Ready to Plan Your New Home?
A pricey new sofa set or a fashionable new color of paint won’t guarantee you a home. A good floor plan will. Once your floor plan is sorted, everything that goes into your space, from your lighting to your sofa to your accent pillows, will be enhancing your room rather than fighting it.
If you’re standing in your brand new house and don’t know where to begin with arranging and furnishing, schedule a walkthrough with us. We will draw out the perfect floor plan before you bring in any furniture.
Frequently Asked Questions
What is the difference between interior decorating and space planning?
Space planning determines room functionality, traffic flow, furniture layout, and proportion. While decorating is a layer on top of a working layout in color and texture to define personality.
How do you plan furniture for a new house?
First, measure every room: doors, windows, wall lengths. Then, design the lifestyle needs before you buy. The furniture should fit the plan; not the plan the furniture.
Should I decorate or buy furniture first?
No. Do the floor plan first. When you know how everything will work and how big everything should be, purchasing becomes much more efficient, and return rates decline dramatically.
What is the ideal spacing between furniture?
Depends on your furniture, but usually, we go for at least 75cm for walkways, 35 cm to 45 cm from the coffee table to the sofa, and 75cm space from the dining table chair for ease.
Can small homes benefit from professional space planning?
More than for a large space. You don’t want to waste space in a 5 marla house, so a little investment there does not just work wonders but prevents costly mistakes too.