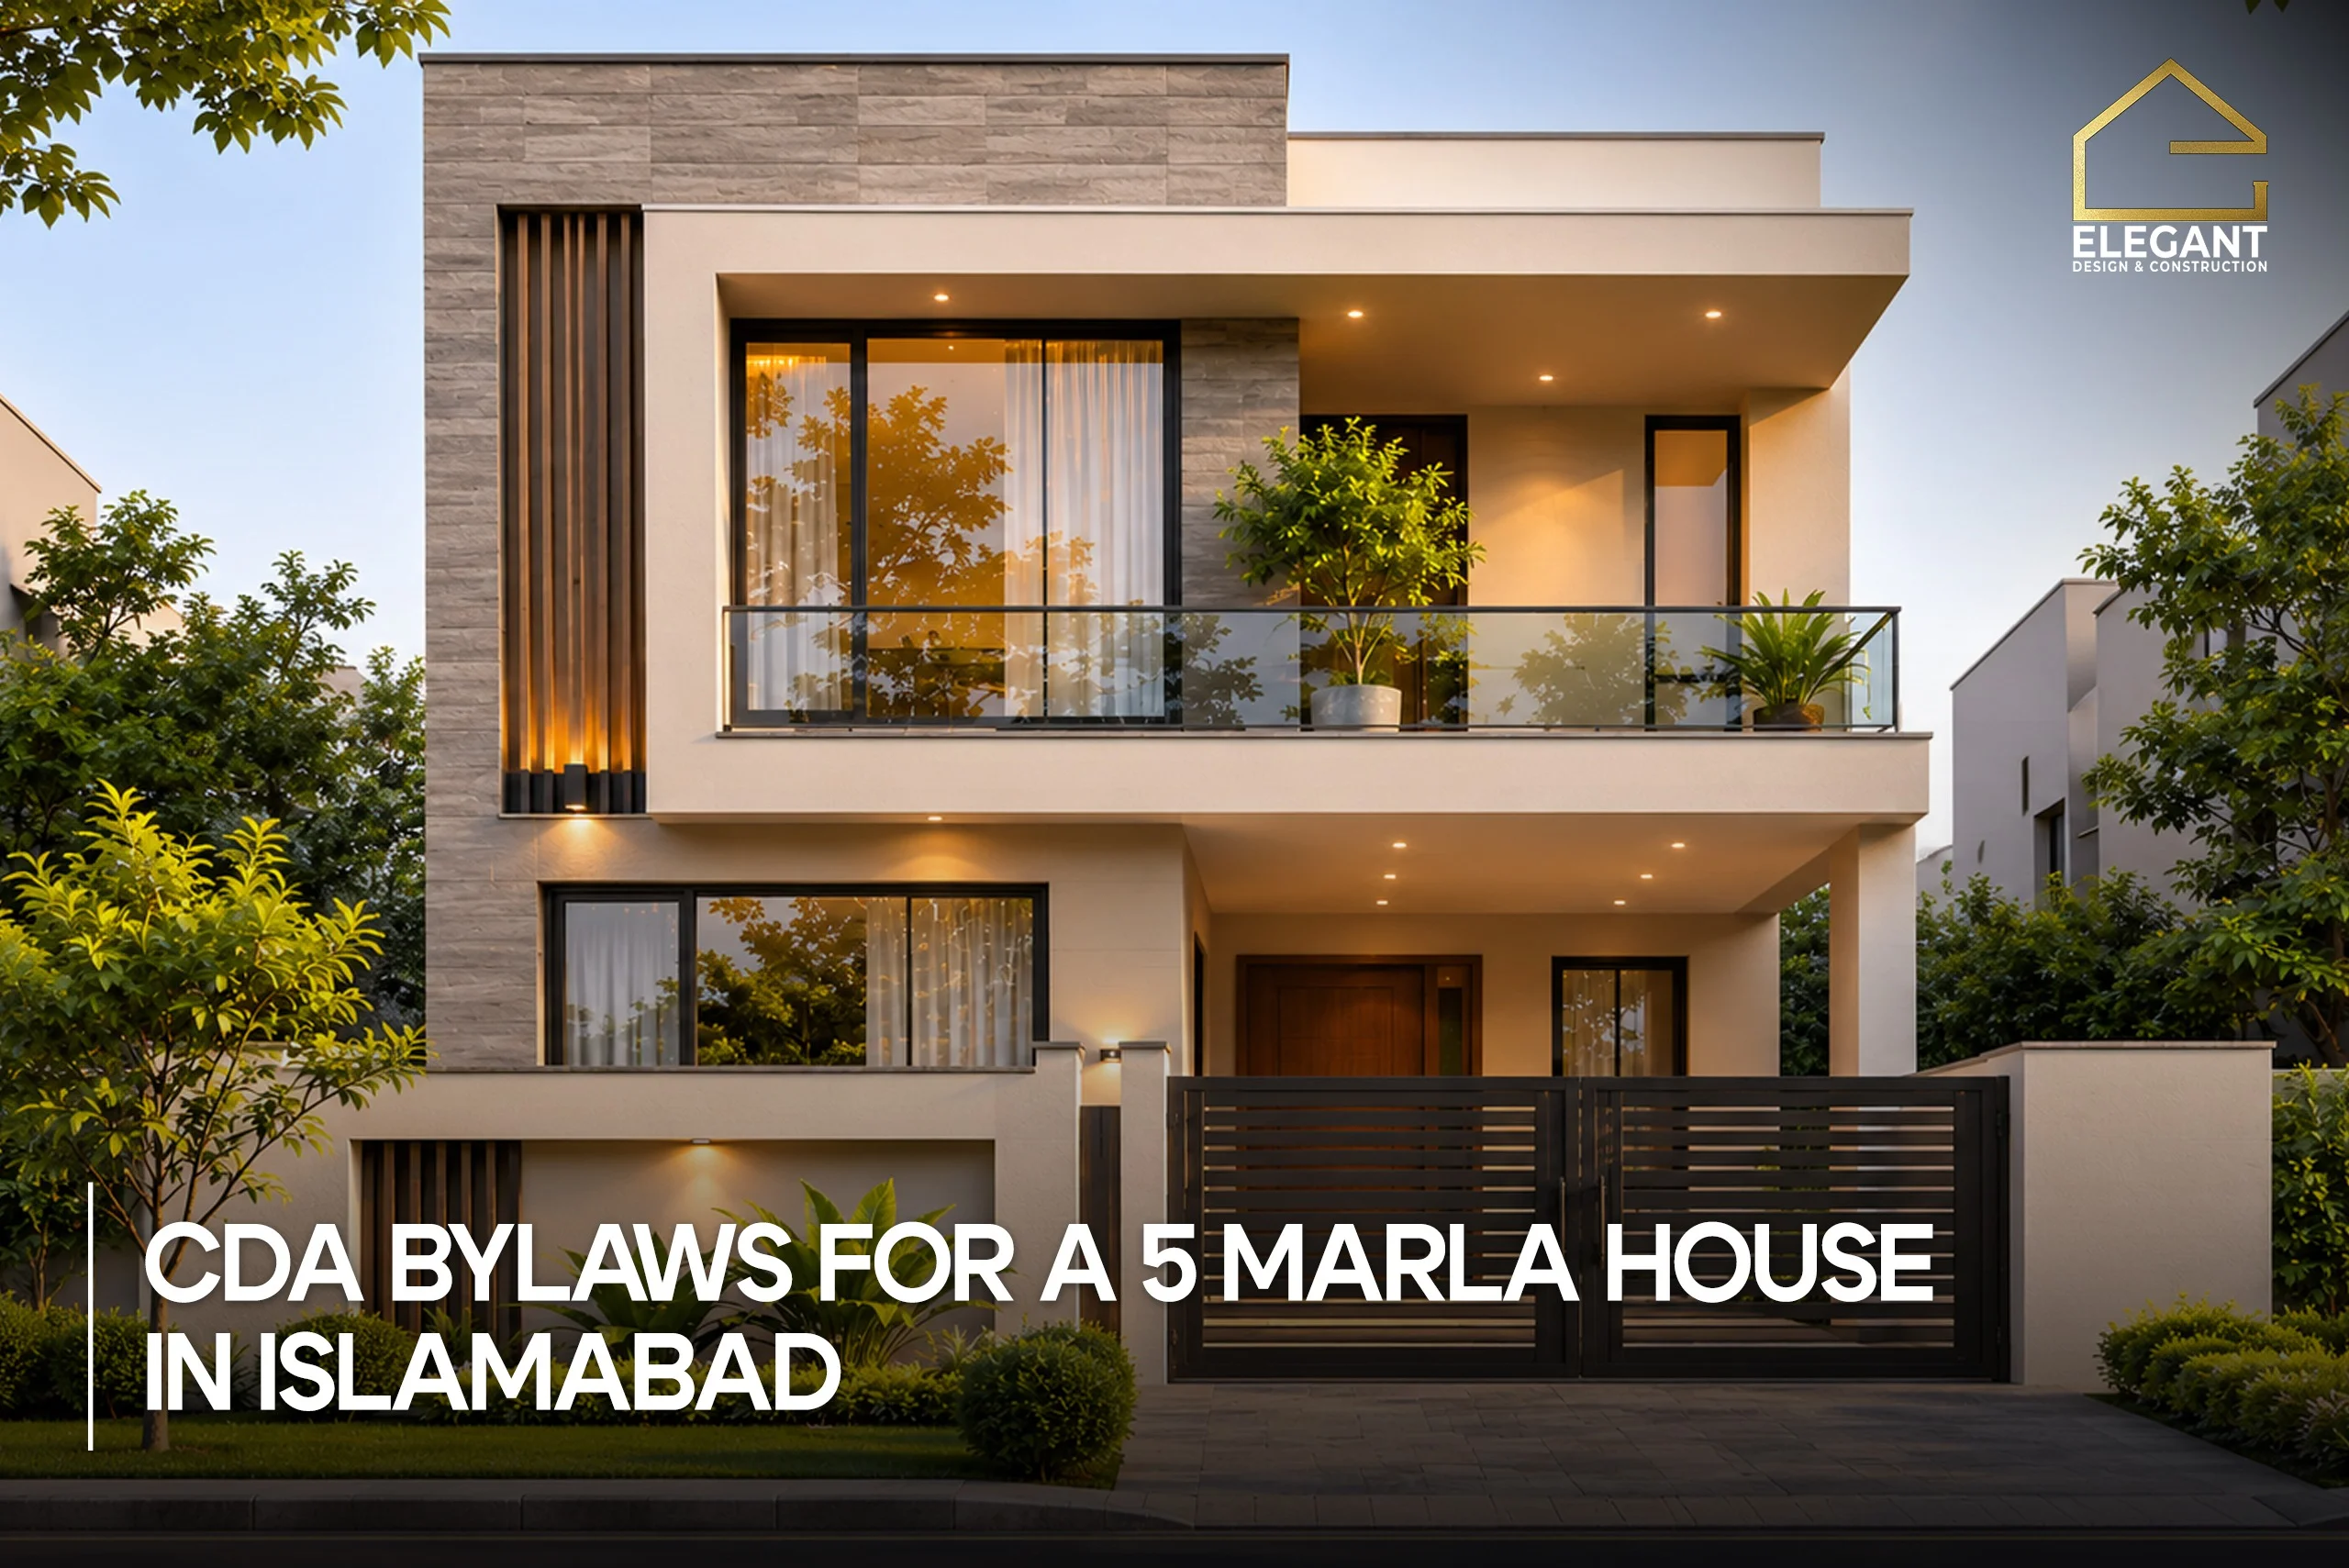
A 5 marla house in Islamabad must follow the CDA’s Building Control Regulations, which limit the floors, height, mumty, basement, and open space your design can use. For a standard plot, that means a ground floor plus a first floor, a staircase mumty on the roof, an optional basement and a small setback at the front and rear.
CDA applies these limits by plot area in square yards, not by the word “marla”. Your allotment letter therefore decides the exact figures. This guide explains what the rules control, what you can design inside them, and how approval works before construction starts.
What do the CDA bylaws control on a 5 marla plot?
CDA shapes the house through a schedule of limits for each plot category. Your architect designs within that schedule, and CDA checks the drawings against it before approving them.
Which regulations apply?
Residential sectors in Islamabad fall under the Islamabad Capital Territory Residential Sectors Zoning (Building Control) Regulations 2020. The government notified them in the Gazette of Pakistan on 26 December 2019 and amended them in 2023.
Private housing societies, including DHA Islamabad-Rawalpindi, publish their own building regulations. A plot inside a society follows the society’s rules, which can differ from CDA’s.
How does plot area decide your category?
CDA groups plots by area in square yards. A 5 marla plot measures 1,361.25 sq ft under the standard conversion, which is 151.25 sq yd. That is just above the 150 sq yd bracket, so the area printed on your allotment letter matters.
A plot recorded at 150 sq yd or less and one recorded between 151 and 200 sq yd can have different setbacks and car porch limits. Our marla and kanal conversion guide shows how to convert your plot area.
What setbacks does CDA require?
Published summaries of the 2023 schedule give 5 ft at the front and 5 ft at the rear for plots up to 150 sq yd. The 151 to 200 sq yd bracket is reported at 6 ft front and rear. Confirm these against the schedule for your plot before drawing starts.
Side setbacks are generally not required on a standard attached plot. A corner or detached plot has open sides, so check its side requirement separately.
How many floors can you build?
A standard residential plot allows a ground floor, a first floor and a mumty. A full third habitable floor is not permitted.
The mumty only covers the staircase on the roof. Under the 2020 regulations, it was allowed on one-fourth of the ground coverage. Later summaries of the 2023 schedule quote a different fraction, so confirm the current limit with CDA.
What is the height limit?
The schedule caps total building height for each plot category. Published summaries quote different figures for the 5 marla category, so read the number for your category before fixing floor-to-floor heights. A few inches decide whether a ceiling, a slab and a parapet fit.
Is a basement allowed?
Yes. A basement is permitted subject to the prescribed setbacks, and it can extend up to the permissible ground-floor footprint. It needs retaining walls, waterproofing and drainage designed by the structural engineer from the start.
How much of the plot can the ground floor cover?
Ground coverage is the share of the plot your ground floor can occupy. CDA assigns it by plot category in the schedule. Take the percentage for your category from the current schedule, not from a neighbour’s house, because older rules and society rules differ.
What are the car porch limits?
The covered car porch has its own cap. Reported figures are 100 sq ft for plots up to 150 sq yd and 180 sq ft for plots of 151 to 200 sq yd. Count the porch in your drawings, because it is not free space.
What can you design within the CDA limits?
You can design a two-floor family home with a staircase mumty, an optional basement, a small front garden or parking area, and one covered car porch. The table shows how each limit affects the design.
| Design element | What the rules allow | What it means for your design |
| Floors | Ground floor and first floor | Plan all bedrooms and living areas within two floors |
| Roof | Mumty only, no third habitable floor | Use the roof as a terrace and keep the mumty for the stairs |
| Basement | Allowed within the setbacks | Good for storage, a utility room or an extra family room |
| Front and rear | Setback at both ends (5 ft reported for plots up to 150 sq yd) | Use it for the entry, a planter bed or parking space |
| Sides | Generally none on an attached plot | Light and air come only from the front and rear |
| Car porch | Capped covered area | Keep the porch small and open |
| Housing units | One residential unit | Design one family home, not separate flats |
How should you plan the layout on an attached plot?
With no side setbacks, the side walls are shared or close to the boundary. Windows therefore sit on the front and rear faces only. Place living rooms and bedrooms against those faces, and keep bathrooms, stairs and storage along the side walls.
A light well or a skylight above the staircase brings daylight into the middle of the plan. It also helps hot air leave the house in summer.
What works well on each floor?
A common ground-floor plan puts the lounge and a guest room at the front and the kitchen and dining space at the rear. The stair sits in the middle, which also positions the mumty above it.
The first floor usually holds the bedrooms, each with a bathroom, plus a family lounge. A terrace over the porch or the rear section gives outdoor space without breaking the two-floor limit.
How can you use the basement?
A basement suits storage, a laundry room, a home office or a play area. It needs mechanical ventilation or light wells, and a drainage plan from the start. Confirm the basement limits against your own setbacks before the structural drawings begin.
What should you keep out of the mumty?
CDA treats the mumty as a staircase cover. Do not plan a bedroom, a kitchen or a storeroom there. Any extra use can create trouble at completion inspection, and a third floor in disguise is a common reason for notices.
Our Islamabad map approval covers the wider approval rules and how they connect to your drawings.
How does CDA approval work for a 5 marla house?
You submit architectural and structural drawings to CDA, wait for scrutiny and approval, and start construction only after the plan is approved. After the building is finished, you apply for a completion certificate.
What are the approval steps?
- Confirm your allotment or transfer letter, possession certificate and ownership status.
- Hire an architect and a structural engineer who are registered to submit drawings to CDA.
- Prepare architectural and structural drawings that follow the schedule for your plot category.
- Submit the application, drawings, CNIC, ownership papers and structural documents to CDA.
- Wait for scrutiny and approval. Do not start construction before the approved plan is in your hands.
- Build the foundation and plinth on the approved building lines. CDA runs a building line verification step for this.
- After construction, apply for the completion certificate with the as-built plans and cleared dues.
Which documents does CDA ask for?
The core set is the ownership document, the owner’s CNIC, the drawings, and the structural calculations and stability documents. CDA also uses numbered forms at submission and at completion. Check the current form list with the CDA facilitation centre, because requirements change.
How long does approval take, and what does it cost?
The regular process has been reported at about 21 days. CDA’s fast-track option has been reported at two days for residential buildings up to 356 yards, for an extra PKR 20,000. These figures come from news reports and can change, so confirm the current fee and timeline before you budget.
What happens if you build without approval?
CDA has warned owners that construction without approval can lead to sealing or demolition. Approval before construction costs far less than a notice in the middle of the build.
A design that follows the schedule from the first sketch also moves through scrutiny faster. Our team at Elegant Design & Construction prepares drawings for CDA submission as part of architectural design and map approval.
What mistakes do owners make with CDA bylaws?
Most problems start when owners copy a neighbour’s house or trust the word “5 marla”. Each of these mistakes can delay approval or cause trouble at completion.
- Using the marla label instead of the recorded area. CDA reads the area in square yards on your allotment letter.
- Copying a neighbour’s plan. The neighbour may have built under older rules, a different category or a regularised structure.
- Treating the setback as covered space. The front and rear setbacks must stay open, apart from the permitted porch.
- Planning a third floor. Only the mumty is allowed above the first floor.
- Using the mumty as a room. It is a staircase cover, and extra use can fail the completion inspection.
- Starting the foundation before approval. An unapproved start can lead to sealing or demolition.
- Skipping the completion certificate. Without it, the house has no clean paperwork for sale or transfer.
Frequently asked questions
How many floors are allowed on a 5 marla house in Islamabad?
A standard residential plot allows a ground floor and a first floor, plus a staircase mumty on the roof. A full third habitable floor is not permitted.
What setbacks does CDA require for a 5 marla plot?
Published summaries of the 2023 schedule report 5 ft at the front and 5 ft at the rear for plots up to 150 sq yd. Side setbacks are generally not required on a standard attached plot. Confirm the figures for your plot category before design.
Can I build a basement in a 5 marla house?
Yes, a basement is permitted within the prescribed setbacks. It needs proper waterproofing, drainage and ventilation, so involve the structural engineer from the first design stage.
Can I build a third floor on a 5 marla plot?
No. CDA allows only a mumty above the first floor, and it must serve the staircase. A habitable third floor is the most common reason for violation notices.
Does the same rule apply in Rawalpindi?
No. Rawalpindi plots follow RDA regulations, and many Rawalpindi societies have their own rules. Our marla and kanal covered area guide compares CDA and RDA limits.
Do DHA or other societies follow CDA bylaws?
Not always. Private societies publish their own building regulations, and these can be stricter or different. Ask the society’s building control office for its current rules before your architect begins.
Do I need CDA approval before construction?
Yes. Residential construction in CDA sectors needs an approved building plan before work starts. CDA has warned that unapproved construction can be sealed or demolished.
How long does CDA map approval take?
The regular process has been reported at around 21 days, with a fast-track option reported at two days for an extra fee. Timelines and fees change, so confirm them with CDA before you plan the project schedule.