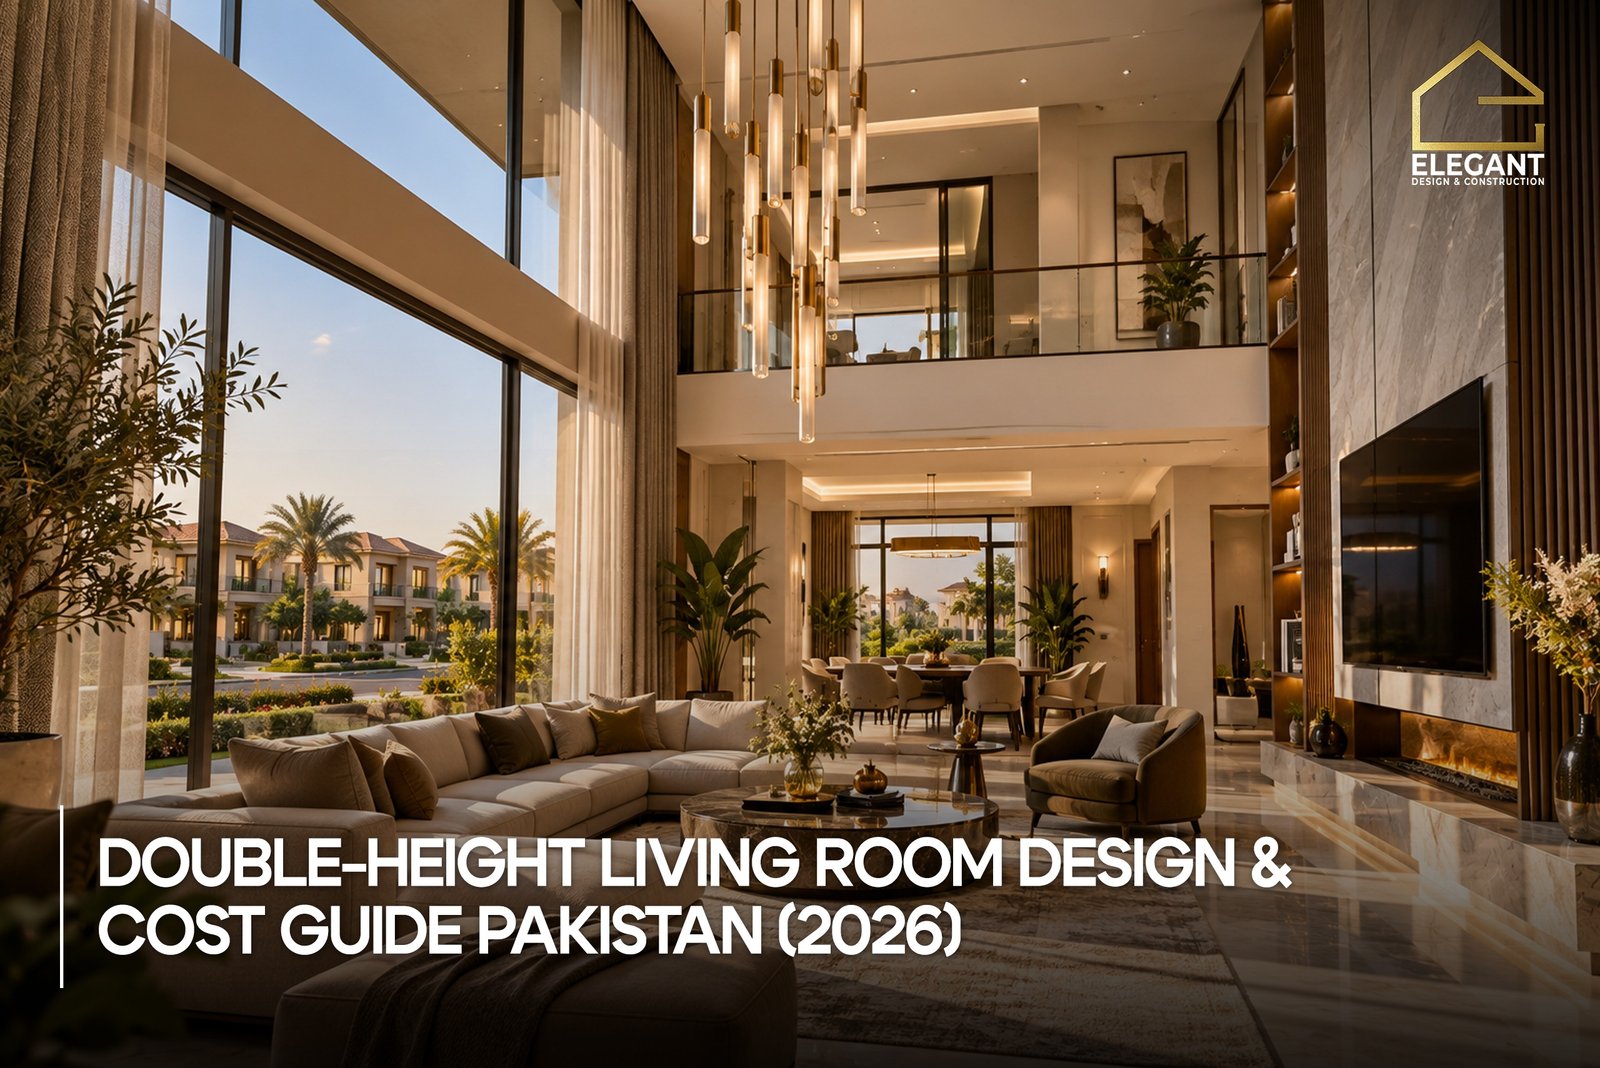
A double-height living room is a lounge or drawing room built without a ceiling at the normal floor level, so the space rises through what would otherwise be the first floor. In a typical Pakistani house, that means a ceiling roughly 16 to 20 feet high instead of the standard 10 to 11 feet, often with a mezzanine landing or a row of upper-floor windows looking down into the room.
This guide walks through what that choice actually involves: how it changes your structural layout, what it does to cooling and lighting, what it adds to your budget, and the mistakes homeowners commonly make before they have asked a structural engineer or architect to look at the plan.
What Is a Double-Height Living Room?
A double-height living room removes the slab between the ground and first floor over one section of the house, usually the drawing room or main lounge. The space effectively borrows the floor-to-floor height of two storeys and turns it into one tall volume.
This is different from a high-ceiling room on a single floor, which just uses a taller-than-standard slab-to-slab height without removing a floor above it. A double-height room always affects the floor plan above it, because that area of the first floor simply does not exist anymore.
Builders in Pakistan sometimes use “double height” loosely to describe any unusually tall room. For planning purposes, the distinction matters: a tall single-storey room is a finishing and ceiling decision, while a true double-height room is a structural decision that has to be fixed before the grey structure stage, not after.
Which House Layouts and Plot Sizes Suit a Double-Height Living Room
A double-height living room works best when the house has enough plot area to absorb the loss of first-floor space without squeezing the remaining rooms. It is not a feature that scales down comfortably on every plot size.
Double-Height on a 10 Marla Plot
On a 10 Marla house design, a double-height living room is possible but tight. Losing part of the first floor over the lounge usually means the bedrooms above have to be rearranged into a smaller footprint, and the staircase has to be repositioned to land clear of the open volume. Homeowners on this plot size should treat it as a trade-off between a dramatic lounge and one fewer upstairs room, not as a free upgrade.
Double-Height on a 1 Kanal or Larger Plot
On a 1 Kanal house design or larger, the lost first-floor area is easier to absorb elsewhere in the plan, which is why most of the double-height living rooms built in Islamabad and Rawalpindi so far have been on 1 Kanal and above. A larger footprint also gives the architect more room to keep the staircase, corridor, and bedroom block well clear of the open volume.
How a Double-Height Room Changes Your Structural Layout
Removing a slab over one room does not remove the need to carry the loads that slab used to carry. The beams, columns, and sometimes the foundation sizing around a double-height opening need to be worked out by a structural engineer as part of the grey structure design, not adjusted on site after the columns are already cast.
In practice, this usually means the columns bordering the double-height room carry an unbroken load path from roof to foundation, and the beam spanning the opening at first-floor level has to be sized for a longer unsupported span than a normal room would need. Exactly how much larger those members need to be depends on the span, the loads above, and the soil conditions on your plot, so it is not something this guide can responsibly state as a fixed number. A qualified structural engineer should confirm this before the grey structure design is finalised, and in Pakistan that structural design is formally certified through a structure stability certificate once the design is complete.
This is also where a site engineer earns their keep during construction. A double-height opening is unforgiving of small errors in column alignment or formwork, because there is no first-floor slab later to hide a minor deviation.
Planning the Staircase and Upper-Floor Layout Around It
The upper floor around a double-height room is usually arranged as a gallery or corridor that looks down into the lounge, rather than a solid floor plate. This is the part of the design most homeowners underestimate, because it is driven by the staircase position decided at the very start of planning.
If the staircase lands too close to the double-height opening, the corridor around it becomes narrow and awkward, and bedroom doors end up opening directly onto a guard rail with a long drop on the other side. Architects generally solve this by pulling the staircase and the upper corridor to one side of the house early in the layout stage, before the grey structure begins, since moving a staircase after the structure is cast is a major and costly rework.
Natural Light, Glazing, and Ventilation
A double-height room’s biggest practical advantage is the extra height available for glazing. A tall window wall, or a row of smaller clerestory windows set high on the double-height wall, brings daylight much deeper into the room than a standard window line can.
Ventilation needs more thought than a normal room, because hot air collects near the ceiling with nowhere to escape unless the design allows for it. Operable high-level windows, or a ceiling fan rated for a longer drop rod, are the usual ways architects deal with this, alongside the same glazing and shading choices covered in general guidance on home insulation for Pakistani climates. Privacy also needs a second look if the tall glazing faces a neighbouring house or a public road, since a double-height window wall is visible from much further away than a standard one.
Keeping a Double-Height Room Comfortable in Pakistan’s Climate
The same height that makes a double-height room feel dramatic also makes it harder to cool evenly. Air conditioning sized for a normal room’s volume will struggle, because cool air settles at floor level while a large mass of warm air sits near the ceiling, doing nothing for the people sitting below.
This is best handled at the design stage rather than fixed later. Ducted or ceiling-mounted units positioned to push air downward work better than a single wall-mounted split unit, and this decision needs to be made while you are planning electrical, plumbing, and HVAC systems before construction, not after the ceiling is finished. Ceiling fans with a longer drop rod also help keep air moving at the level where people actually feel it. Dust is a separate, ongoing issue in a tall room, since high windows, upper beams, and chandeliers all collect dust that is harder to reach than in a standard-height room.
Interior Design Ideas for a Double-Height Living Room
The interior design of a double-height room has to account for scale. Furniture, art, and window treatments sized for a normal room read as small and lost in a tall volume, so most of the design adjustments homeowners make are about restoring a sense of proportion.
Chandeliers and Lighting Drop Height
A chandelier or pendant light is the single most common focal point in a double-height lounge, and its drop length matters more than its size. Hung too high, it disappears into the ceiling void; hung too low, it interferes with sightlines from the upper gallery. As a general guide, the fixture should sit roughly at the level where the first floor would have been, so it reads as part of the room rather than part of the void above it. For the base ceiling materials, rates, and finishing options that sit around that fixture, the site’s false ceiling design and rates guide covers the standard-height side of that decision.
Curtains, Wall Finishes, and Furniture Scale
Full-height curtains that run the entire wall, rather than stopping at a standard window-height track, are the most common way to fill a double-height wall without it feeling bare. Taller furniture pieces, oversized art, or a feature wall that runs floor to ceiling do the same job for the room’s proportions. Accent wall ideas scaled up for a double-height wall, rather than borrowed directly from a standard-height room, tend to work better here.
Safety: Railings, Fall Protection, and Maintenance Access
Any upper-floor opening, corridor, or gallery that overlooks a double-height room needs a guard railing built to a height and strength that your architect and structural engineer confirm against the applicable Pakistan Building Code provisions and your local development authority’s bylaws. This guide will not state a specific railing height as a fixed figure, because getting this wrong is a genuine safety risk, and the correct figure depends on your specific design and the authority with jurisdiction over your plot.
Beyond the railing itself, think early about how high windows, light fixtures, and fans will be cleaned and maintained. A double-height room without a planned access point, such as a small service balcony, a fixed ladder point, or simply enough clearance for an extendable pole, turns into a room nobody wants to clean. Homes with young children need an extra look at railing gap widths and at anything climbable near the edge of the opening.
What Does a Double-Height Living Room Add to Your Construction Cost
There is no single rate that applies to every double-height room, because the added cost depends on span, finishing level, and how much glazing and lighting the design calls for. What can be said reliably is which cost categories move, and in which direction.
| Cost Factor | Why It Changes | Direction |
| Structural steel and concrete | Larger beams and columns around the opening | Increases |
| Scaffolding and formwork | Taller working height throughout construction | Increases |
| Glazing | More window area, often with taller or custom-sized units | Increases |
| Lighting and electrical | Longer drop fixtures, higher-reach wiring runs | Increases |
| HVAC | Ducted or multi-point cooling instead of a single split unit | Increases |
| Usable floor area | First-floor area lost to the open volume | Decreases |
| Standard ceiling finishing | Less false-ceiling area than an equivalent footprint of normal rooms | Decreases |
For an actual figure specific to your plot, the reliable approach is a signed Bill of Quantities against your final drawings, the same way the site’s general guidance on construction cost per square foot recommends for any non-standard room.
Advantages and Disadvantages of a Double-Height Living Room
| Advantages | Disadvantages |
| Strong visual impression for a drawing room used to receive guests | Loses first-floor area directly above the room |
| More daylight penetration through taller glazing | Harder and more expensive to heat and cool evenly |
| Can make a modest footprint feel significantly larger | Chandeliers, high windows, and fans are harder to clean and maintain |
| Works well with a gallery or mezzanine design | Needs careful, code-compliant railing design where upper floors overlook it |
| Adds a genuine architectural feature that is still uncommon locally | Reduces flexibility if you later want to add a room above the lounge |
Common Planning Mistakes to Avoid
1. Deciding on the staircase position after the double-height layout is fixed, instead of the other way around, which forces an awkward upper corridor.
2. Treating it as a finishing decision, and only involving a structural engineer once the grey structure has already started.
3. Sizing the air conditioning the same way as a normal room, which leaves the space uncomfortable despite a correctly working unit.
4. Skipping a maintenance plan for high fixtures, so chandeliers and upper windows go uncleaned for years.
5. Choosing fixtures and furniture scaled for a standard room, leaving the space feeling empty rather than impressive.
6. Assuming every plot size can absorb the lost first-floor area without checking what it does to the bedroom layout above.
Is a Double-Height Living Room Right for Your Home? A Quick Decision Framework
Use these four questions as a starting filter before you brief an architect:
1. Plot size: Is your plot 1 Kanal or larger, or are you comfortable losing one upstairs room on a 10 Marla plot to make space for it?
2. Priority: Is the drawing room the room you most want to impress guests with, compared with, say, a larger kitchen or an extra bedroom?
3. Budget headroom: Have you allowed extra budget for structural steel, glazing, HVAC, and maintenance access, rather than assuming it costs the same as a standard-height room of the same floor area?
4. Climate tolerance: Are you planning for ducted or multi-point cooling from the start, rather than a single split unit added later?
If the honest answer to most of these is yes, a double-height living room is a reasonable design choice to take to your architect. If it is mostly no, a tall single-storey ceiling, rather than a true double-height room, usually delivers much of the visual effect at a fraction of the structural and cooling cost.
Frequently Asked Questions
What is the difference between a double-height room and a high-ceiling room?
A high-ceiling room uses a taller-than-standard slab-to-slab height on a single floor. A double-height room removes the floor above entirely over that area, so it affects the first-floor layout as well as the ground floor.
Does every double-height living room need extra structural work?
Yes, in the sense that the beams and columns bordering the opening always need to be checked for the longer span and the load path above them. The amount of extra reinforcement or member size varies by project, which is why a structural engineer needs to confirm it rather than a fixed rule of thumb.
Is a double-height living room practical for a family with young children?
It can be, provided the guard railing around any overlooking corridor or gallery meets the relevant code requirements and is checked for climbable elements and gap widths. This is a design detail to confirm directly with your architect rather than assume.
Can an existing single-storey room be converted into a double-height space?
Sometimes, but only after a structural engineer confirms that the existing columns and foundation can carry the revised load path. It is a significantly more complex and costly change than planning for double height from the start of construction.
How much more does a double-height living room cost compared with a standard lounge?
There is no fixed percentage, because it depends on span, glazing, and finishing choices. The reliable way to get a real figure is a signed Bill of Quantities prepared against your specific drawings.
What is the best way to cool a double-height living room?
Ducted or multiple ceiling-mounted cooling points generally perform better than one wall-mounted split unit, because they address the warm air that collects near the ceiling rather than only cooling at floor level. This should be planned during the electrical and HVAC design stage, not added afterward.