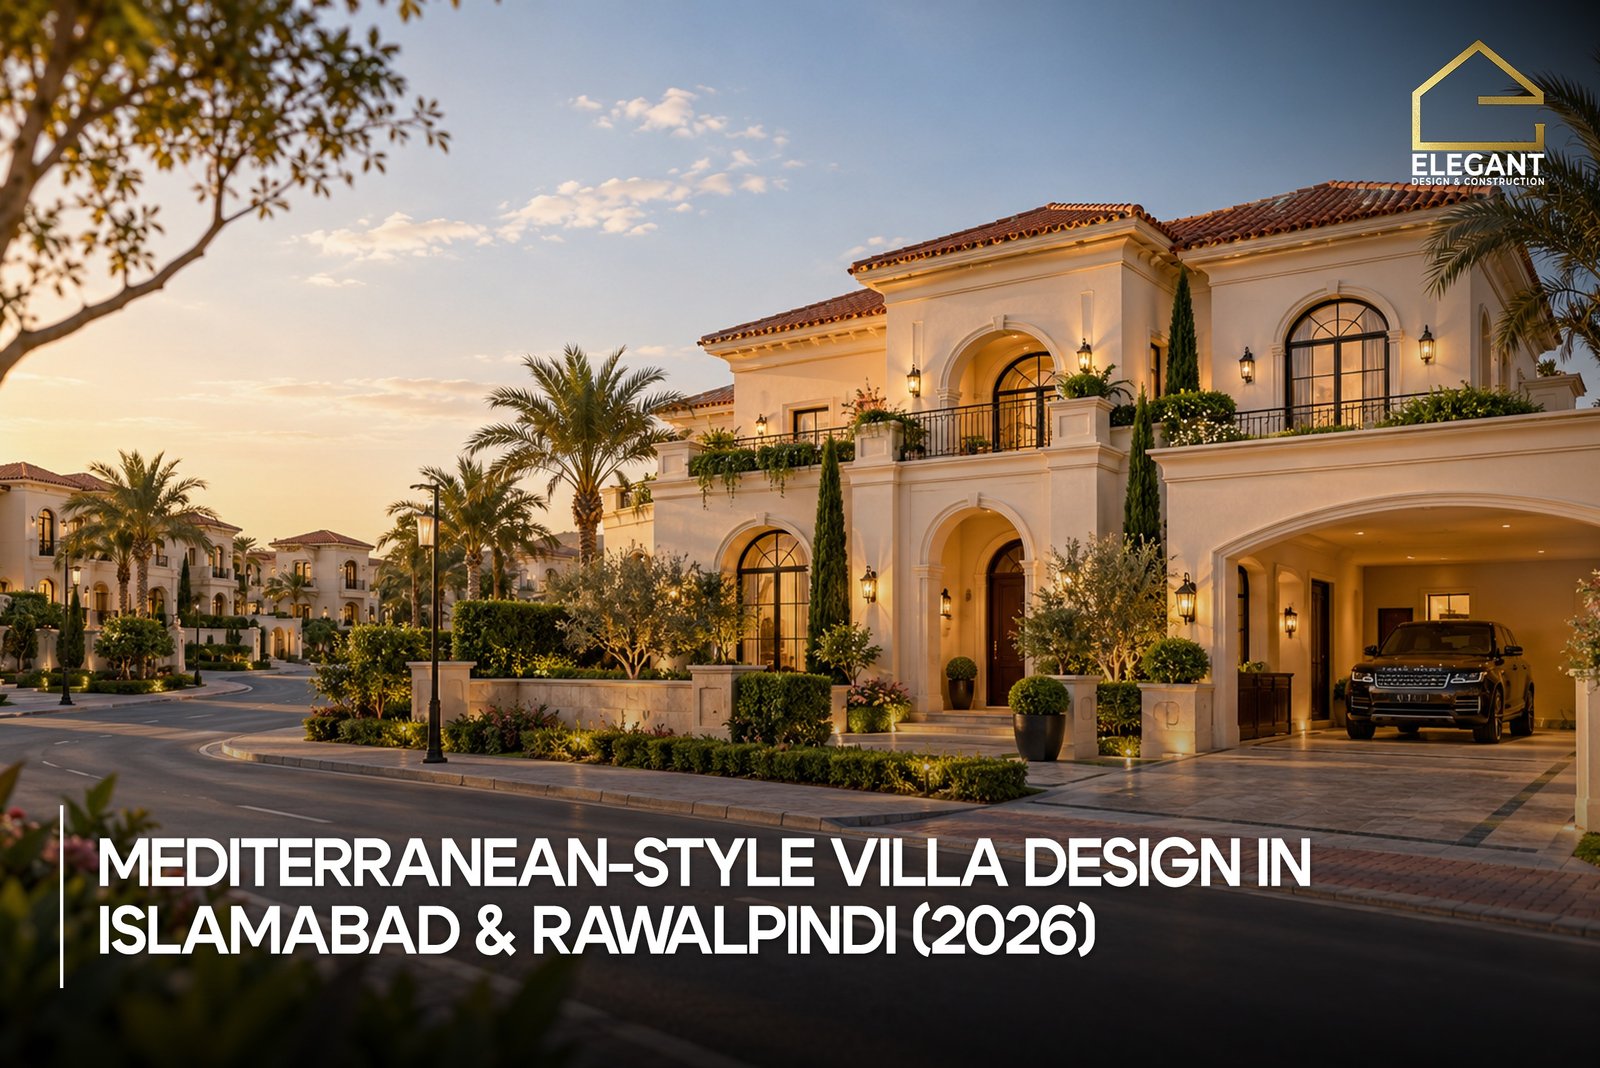
A Mediterranean-style villa, in the sense most homeowners in Islamabad and Rawalpindi mean it, is a house built around whitewashed or pale-rendered walls, arched openings, a simple low-pitched terracotta roof, and a courtyard or garden that the main living spaces open directly onto. It is the coastal, villa-resort reading of Mediterranean architecture, distinct from the rustic stone look usually called Tuscan.
This guide covers what genuinely defines the style, how it differs from the closely related Tuscan and Spanish looks already covered on this site, and what it takes to build it well in the Twin Cities, including climate adaptation, housing-society rules, and realistic cost factors. It is written for homeowners deciding whether this is actually the style they want, before they brief an architect.
What Actually Makes a Villa “Mediterranean”?
The Mediterranean label covers architecture from a wide arc of coastal countries, including southern France, parts of Italy, Greece, and the Mediterranean coast of Spain, which is why the term gets used loosely. In residential design, though, a few features recur consistently enough to define the look people usually mean: pale or whitewashed exterior walls, arched doorways and windows, a courtyard or garden that the house is organised around rather than tacked onto, wrought-iron details on balconies and gates, and a simple, low-pitched roof finished in terracotta or a similar warm clay tone.
Not every one of these needs to appear for a house to read as Mediterranean, and some popular additions, such as decorative columns, fountains, or climbing vines over a pergola, are optional contemporary flourishes rather than defining features. The core idea is a house designed for outdoor living in a warm climate, with the architecture working to shade and cool the indoor-outdoor transition rather than seal it off.
Mediterranean vs. Tuscan vs. Spanish: Which Style Do You Actually Want?
These three labels overlap heavily in casual use, and it is worth checking which one actually matches what you have in mind before reading further, since this site already has dedicated guides to the other two.
| Style | Defining Look | Best Read As |
| Mediterranean (this guide) | Whitewashed or pale render, blue or muted accent colour, simple low-pitched terracotta roof, courtyard-and-pergola outdoor living | A coastal, resort-villa aesthetic built around indoor-outdoor living |
| Tuscan | Natural stone cladding or textured earth-tone plaster, terracotta roof tiles, rustic wrought iron | A rustic, countryside-estate aesthetic with heavier, earthier materials |
| Spanish | Stucco walls, horseshoe or Moorish-influenced arches, courtyards, decorative ironwork | A Moorish-influenced aesthetic, often with brighter stucco accents |
If the image in your head is closer to a stone farmhouse with earthy, muted colours, the Tuscan guide is the better starting point. If it leans toward ornate horseshoe arches and Andalusian detailing, the Spanish guide covers that directly. This guide is for the whitewashed, coastal-villa look, built around courtyards and outdoor living rather than rustic stonework or Moorish ornamentation.
Exterior Design: Walls, Arches, Roofs, and Colour
Walls, Render, and Colour Palette
The defining wall finish is a smooth, pale render, typically white or an off-white cream, sometimes paired with a secondary accent colour such as muted blue, terracotta, or sage on doors, shutters, or trim. This is a lighter, flatter palette than the earthy, textured render typical of Tuscan design, and it should stay that way for the style to read correctly rather than drift toward a Tuscan look by accident.
Arches, Loggias, and Balconies
Arched doorways and window openings are common, but Mediterranean arches tend to be simpler and more rounded than the elaborate horseshoe arches associated with Spanish design. A covered, arched veranda, sometimes called a loggia, is a frequent feature at the entrance or along a garden-facing wall, and wrought-iron Juliet balconies or railings on upper-floor windows reinforce the coastal-villa character.
Roof Forms and Materials
A genuine Mediterranean roof is usually low-pitched rather than steeply sloped, finished in terracotta or a similar warm clay tile, and often combined with flat roof sections used as a terrace. This differs from a steeper, heavier Tuscan roofline. In Islamabad and Rawalpindi’s climate, roof detailing needs particular care, which the climate section below covers directly, since a low-pitched roof behaves very differently in monsoon rain than a steep one.
Courtyards, Gardens, and Indoor-Outdoor Living
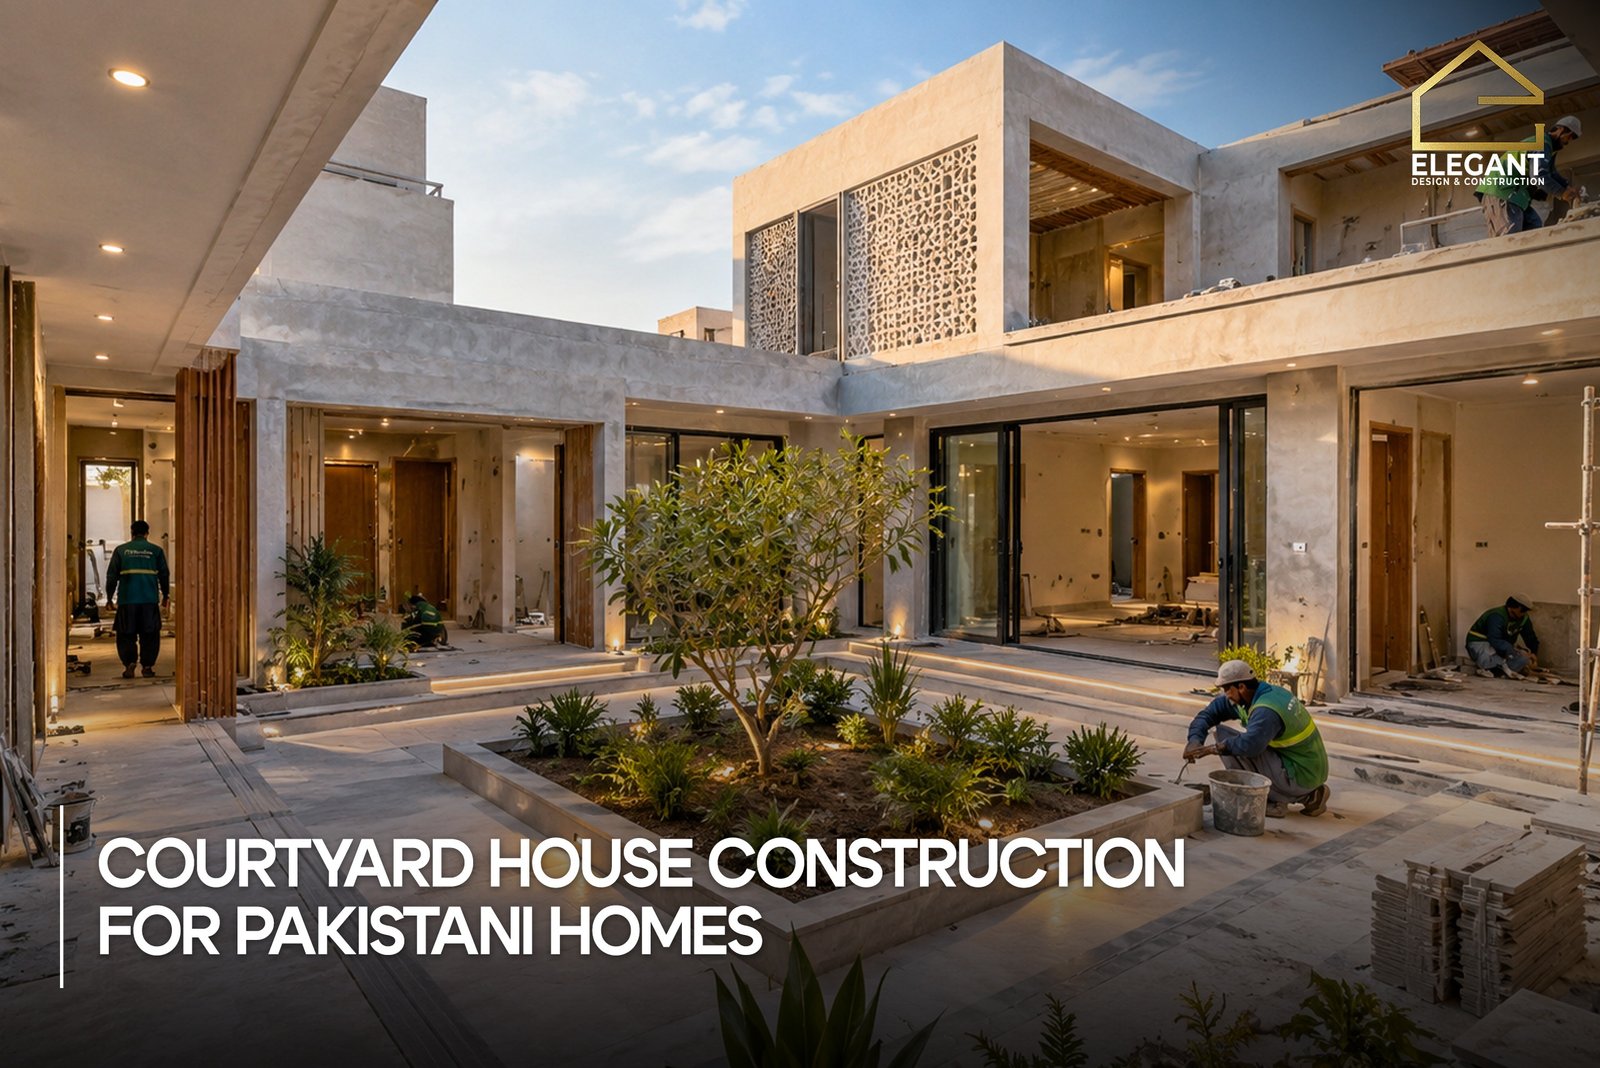
A courtyard, whether a fully enclosed inner courtyard or an open garden that the main rooms face onto, is close to a defining feature of the style rather than an optional add-on. The living and dining areas are typically oriented to open directly onto it through large doors or arched openings, so the indoor and outdoor spaces function as one continuous living area for much of the year.
This site’s dedicated guide to courtyard house construction covers the functional side of this in detail, including plot-size-specific layouts, ventilation, drainage, and local bylaws, and is worth reading alongside this guide rather than in place of it, since that article is not written around Mediterranean styling specifically.
Interior Layouts That Suit a Mediterranean Villa
Interiors that suit the style tend to favour open, light-filled living and dining spaces that flow toward the courtyard or garden, natural materials such as timber beams or terracotta or stone flooring, and simple arched internal openings between rooms rather than flat door frames throughout. Kitchens are often designed with a direct connection to an outdoor dining or barbecue area, extending the indoor-outdoor theme into daily use rather than reserving it for special occasions.
Materials and Finishes: What Works Locally
Most of the style’s core materials are available locally. Lime or cement-based renders can achieve the smooth, pale finish the style calls for, and locally produced clay or terracotta roof tiles are a reasonably close match to the Mediterranean original. Wrought-iron work for balconies, gates, and railings is a well-established local trade in both cities.
Imported materials, such as specific glazed terracotta tile finishes or certain hardware styles, can get the look closer to photographs from the Mediterranean itself, but they should be approached carefully on cost, lead time, and local repair availability if something is damaged later. A qualified architect can usually specify a locally sourced equivalent that reads correctly without the import premium.
Adapting Mediterranean Design to Islamabad and Rawalpindi’s Climate
The style was developed for a dry, mild coastal climate, which is a meaningfully different brief from the Twin Cities’ hot summers, cold winters, and monsoon rainfall. Adapting it well, rather than copying it directly, is where a lot of the real design work happens.
Monsoon, Waterproofing, and Low-Pitch Roofs
A low-pitched or flat Mediterranean-style roof section needs careful waterproofing detailing to handle monsoon rainfall, since it sheds water far more slowly than a steep pitched roof does. This typically means a proper waterproofing membrane, correctly sloped drainage to avoid ponding, and parapet detailing that keeps water away from the wall below, all of which should be specified and checked at the grey structure stage, not left to a finishing-stage patch.
Summer Heat and Thermal Mass
The style’s pale walls genuinely help here, since light-coloured surfaces reflect more solar heat than dark ones. Thick rendered walls also add thermal mass, which slows down how quickly heat moves through the wall during the day. This works in the style’s favour for Islamabad and Rawalpindi’s summers, provided the home insulation basics are still handled properly rather than assumed to be covered by the wall colour alone.
Plot Size and Layout Requirements
A genuine courtyard-centred Mediterranean layout needs more plot area than a style that simply changes the facade treatment, since the courtyard itself takes up usable footprint. On a 10 Marla house design, this usually means a smaller internal courtyard or a garden-facing layout rather than a fully enclosed one, while a 1 Kanal house design or larger gives the architect room for a proper central courtyard and a wraparound loggia without compromising the rest of the plan.
Planning Permissions and Housing Society Guidelines to Check First
Before committing to the look, confirm two separate things: the standard map approval process in Islamabad or the equivalent Rawalpindi authority process for your plot, and, separately, whether the specific housing society you are building in restricts exterior architectural styles, colours, or roof forms. Many of the planned residential societies in Islamabad and Rawalpindi have their own architectural guidelines on top of the general building bylaws, and these can affect anything from permitted exterior colours to roof pitch and boundary wall height. This is worth checking before the design is finalised, not after.
Construction Cost Factors for a Mediterranean-Style Villa
As with any architectural style, there is no single rate that fairly represents every Mediterranean-style villa, since plot size, courtyard scale, roof detailing, and material sourcing all move the number independently.
| Cost Factor | Why It Changes | Direction |
| Courtyard and outdoor living space | Takes up plot area without adding enclosed floor space | Increases cost per covered square foot |
| Render and finishing detail | Smooth, high-quality render finish takes more skilled labour than standard plaster | Increases |
| Roof waterproofing | Low-pitch and flat sections need more careful waterproofing detailing | Increases |
| Wrought-iron work | Custom balcony and gate ironwork adds a specialised trade | Increases |
| Imported materials, if chosen | Specific tiles or hardware sourced from abroad | Increases, and adds lead time |
| Locally sourced equivalents | Architect-specified local alternatives to imported finishes | Reduces cost versus imported |
A signed Bill of Quantities against final drawings remains the only reliable way to get an actual figure for a specific plot and design, consistent with the no-fixed-rate approach used across this site’s other cost guidance.
Common Design and Construction Mistakes
1. Mixing Tuscan and Mediterranean elements without a clear decision, such as rustic stone cladding alongside bright white Mediterranean render, which reads as inconsistent rather than intentionally eclectic.
2. Choosing a steep roof pitch and still calling it Mediterranean, which undercuts the style’s defining low-pitched, terrace-friendly roofline.
3. Skipping the housing society guideline check, then redesigning the facade after the society objects at approval stage.
4. Underestimating monsoon waterproofing on flat or low-pitch roof sections, leading to leaks within the first few rainy seasons.
5. Treating the courtyard as leftover space instead of designing the main living areas around it from the start.
6. Importing finishes without checking local repair and replacement options, which becomes a problem the first time a tile or fitting is damaged.
A Practical Checklist Before You Commit to the Style
1. Confirm the look you actually want using the Mediterranean-vs-Tuscan-vs-Spanish comparison above, rather than assuming all three are interchangeable.
2. Check your society’s architectural guidelines before finalising the facade design.
3. Size the courtyard honestly against your plot, rather than assuming a full courtyard fits on a 10 Marla plot the way it would on 1 Kanal.
4. Confirm roof waterproofing detailing with your structural team specifically for Islamabad and Rawalpindi’s monsoon pattern.
5. Decide which finishes will be imported versus locally sourced before the budget is finalised, not after.
6. Get a signed Bill of Quantities rather than relying on a general per-square-foot estimate for a non-standard style.
Frequently Asked Questions
What makes a house Mediterranean style rather than Tuscan or Spanish?
Mediterranean, in the sense covered here, means pale whitewashed walls, a low-pitched terracotta roof, and courtyard-centred indoor-outdoor living. Tuscan uses heavier stone cladding and earth tones, while Spanish leans on Moorish-influenced horseshoe arches and brighter stucco. All three share Mediterranean roots, which is why the terms often get used interchangeably.
Is Mediterranean style suitable for Islamabad and Rawalpindi’s climate?
With the right adaptations, yes. The pale walls and thick render genuinely help with summer heat, but the characteristic low-pitched roof needs careful waterproofing detailing to handle monsoon rainfall, which a generic Mediterranean reference image will not show you.
How much does a Mediterranean-style villa cost to build in Pakistan? There is no single figure, since courtyard size, render quality, roof detailing, and whether any materials are imported all change the number. A signed Bill of Quantities against final drawings is the only reliable way to get a figure for your specific project.
Can a 10 Marla plot support a genuine Mediterranean design?
Yes, though usually with a smaller or garden-facing courtyard rather than a full enclosed one. A 1 Kanal or larger plot gives more room for a central courtyard and a wraparound loggia.
Do housing societies in Islamabad and Rawalpindi allow Mediterranean-style facades?
Many do, but some societies have their own architectural guidelines covering exterior colours, roof pitch, or styling that go beyond the general city building bylaws. Confirm this with your specific society before finalising the design.
Can an existing house be renovated into Mediterranean style?
The exterior finish, roof detailing, and courtyard landscaping can often be adapted on an existing house. A full interior reconfiguration around a courtyard is a much larger project and depends heavily on the existing structure.