A 5 marla house design is a home plan built on a 1,125-square-foot plot, common across Islamabad, Rawalpindi, and Lahore. The best designs balance three bedrooms, a lounge, kitchen, and car porch without wasting a single foot of space.
Most families pick between a single-story layout for open living or a double-story plan for extra bedrooms. Your final choice depends on family size, budget, and the sunlight direction of your plot.
What Is a 5 Marla House? Size and Dimensions Explained
One marla equals 225 square feet in Punjab and Islamabad. A 5 marla plot gives you 1,125 square feet of ground area to work with.
The standard plot size is 25 feet by 45 feet in most societies. Some older sectors use a 30 feet by 50 feet ratio, which changes the room proportions slightly.
5 Marla in Square Feet, Yards, and Meters
- 1,125 square feet
- 125 square yards
- 104.5 square meters
Where 5 Marla Plots Are Most Common
You will find 5 marla plots in Bahria Town, DHA, Gulberg Greens, and PWD Islamabad. In Rawalpindi, they dominate Bahria Town Phase 8, Askari sectors, and older cantt areas.
Is a 5 Marla Home Design Right for Your Family?
A 5 marla home suits couples, small families, and first-time buyers who want ownership without heavy loans. It works less well for joint families needing four or more private bedrooms.
Pros of a 5 Marla House
- Lower construction and maintenance cost
- Faster build timeline of 8 to 12 months
- Easier resale in Islamabad and Rawalpindi markets
- Manageable utility bills across the year
Cons to Consider
- Limited outdoor space for lawns
- Tight parking if you own two cars
- Narrow staircase width in double story builds
Best 5 Marla House Design Layouts in Pakistan
Four layout styles work well on a 5 marla plot. Each one solves a different family need without forcing you to compromise on core rooms.
Single Story 5 Marla House Design
A single story plan fits two bedrooms, a lounge, kitchen, and one full bath. It suits elderly parents or couples who want everything on one level.
Double Story 5 Marla House Design
The double story option adds two upstairs bedrooms and a family lounge. This is the most popular pick for families of four to six members.
5 Marla House Design with Basement
A basement adds 500 to 700 usable square feet for storage, a home office, or a guest suite. It also protects the ground floor from summer heat.
Modern Minimalist 5 Marla Design
This style uses open plan living, floor-to-ceiling windows, and neutral colors. It makes small spaces feel larger and photographs well for resale listings.
5 Marla House Plan: Room by Room Breakdown
Room placement decides how liveable your home feels every day. A good architect maps rooms against sunlight, wind direction, and family movement patterns.
Drawing Room and Lounge
Place the drawing room near the entrance so guests never walk through private zones. Keep the family lounge deeper inside for privacy during evenings.
Bedroom Layout Options
A standard double story 5 marla home fits three bedrooms with attached baths. Master bedrooms usually sit on the first floor, away from street noise.
Kitchen and Dining
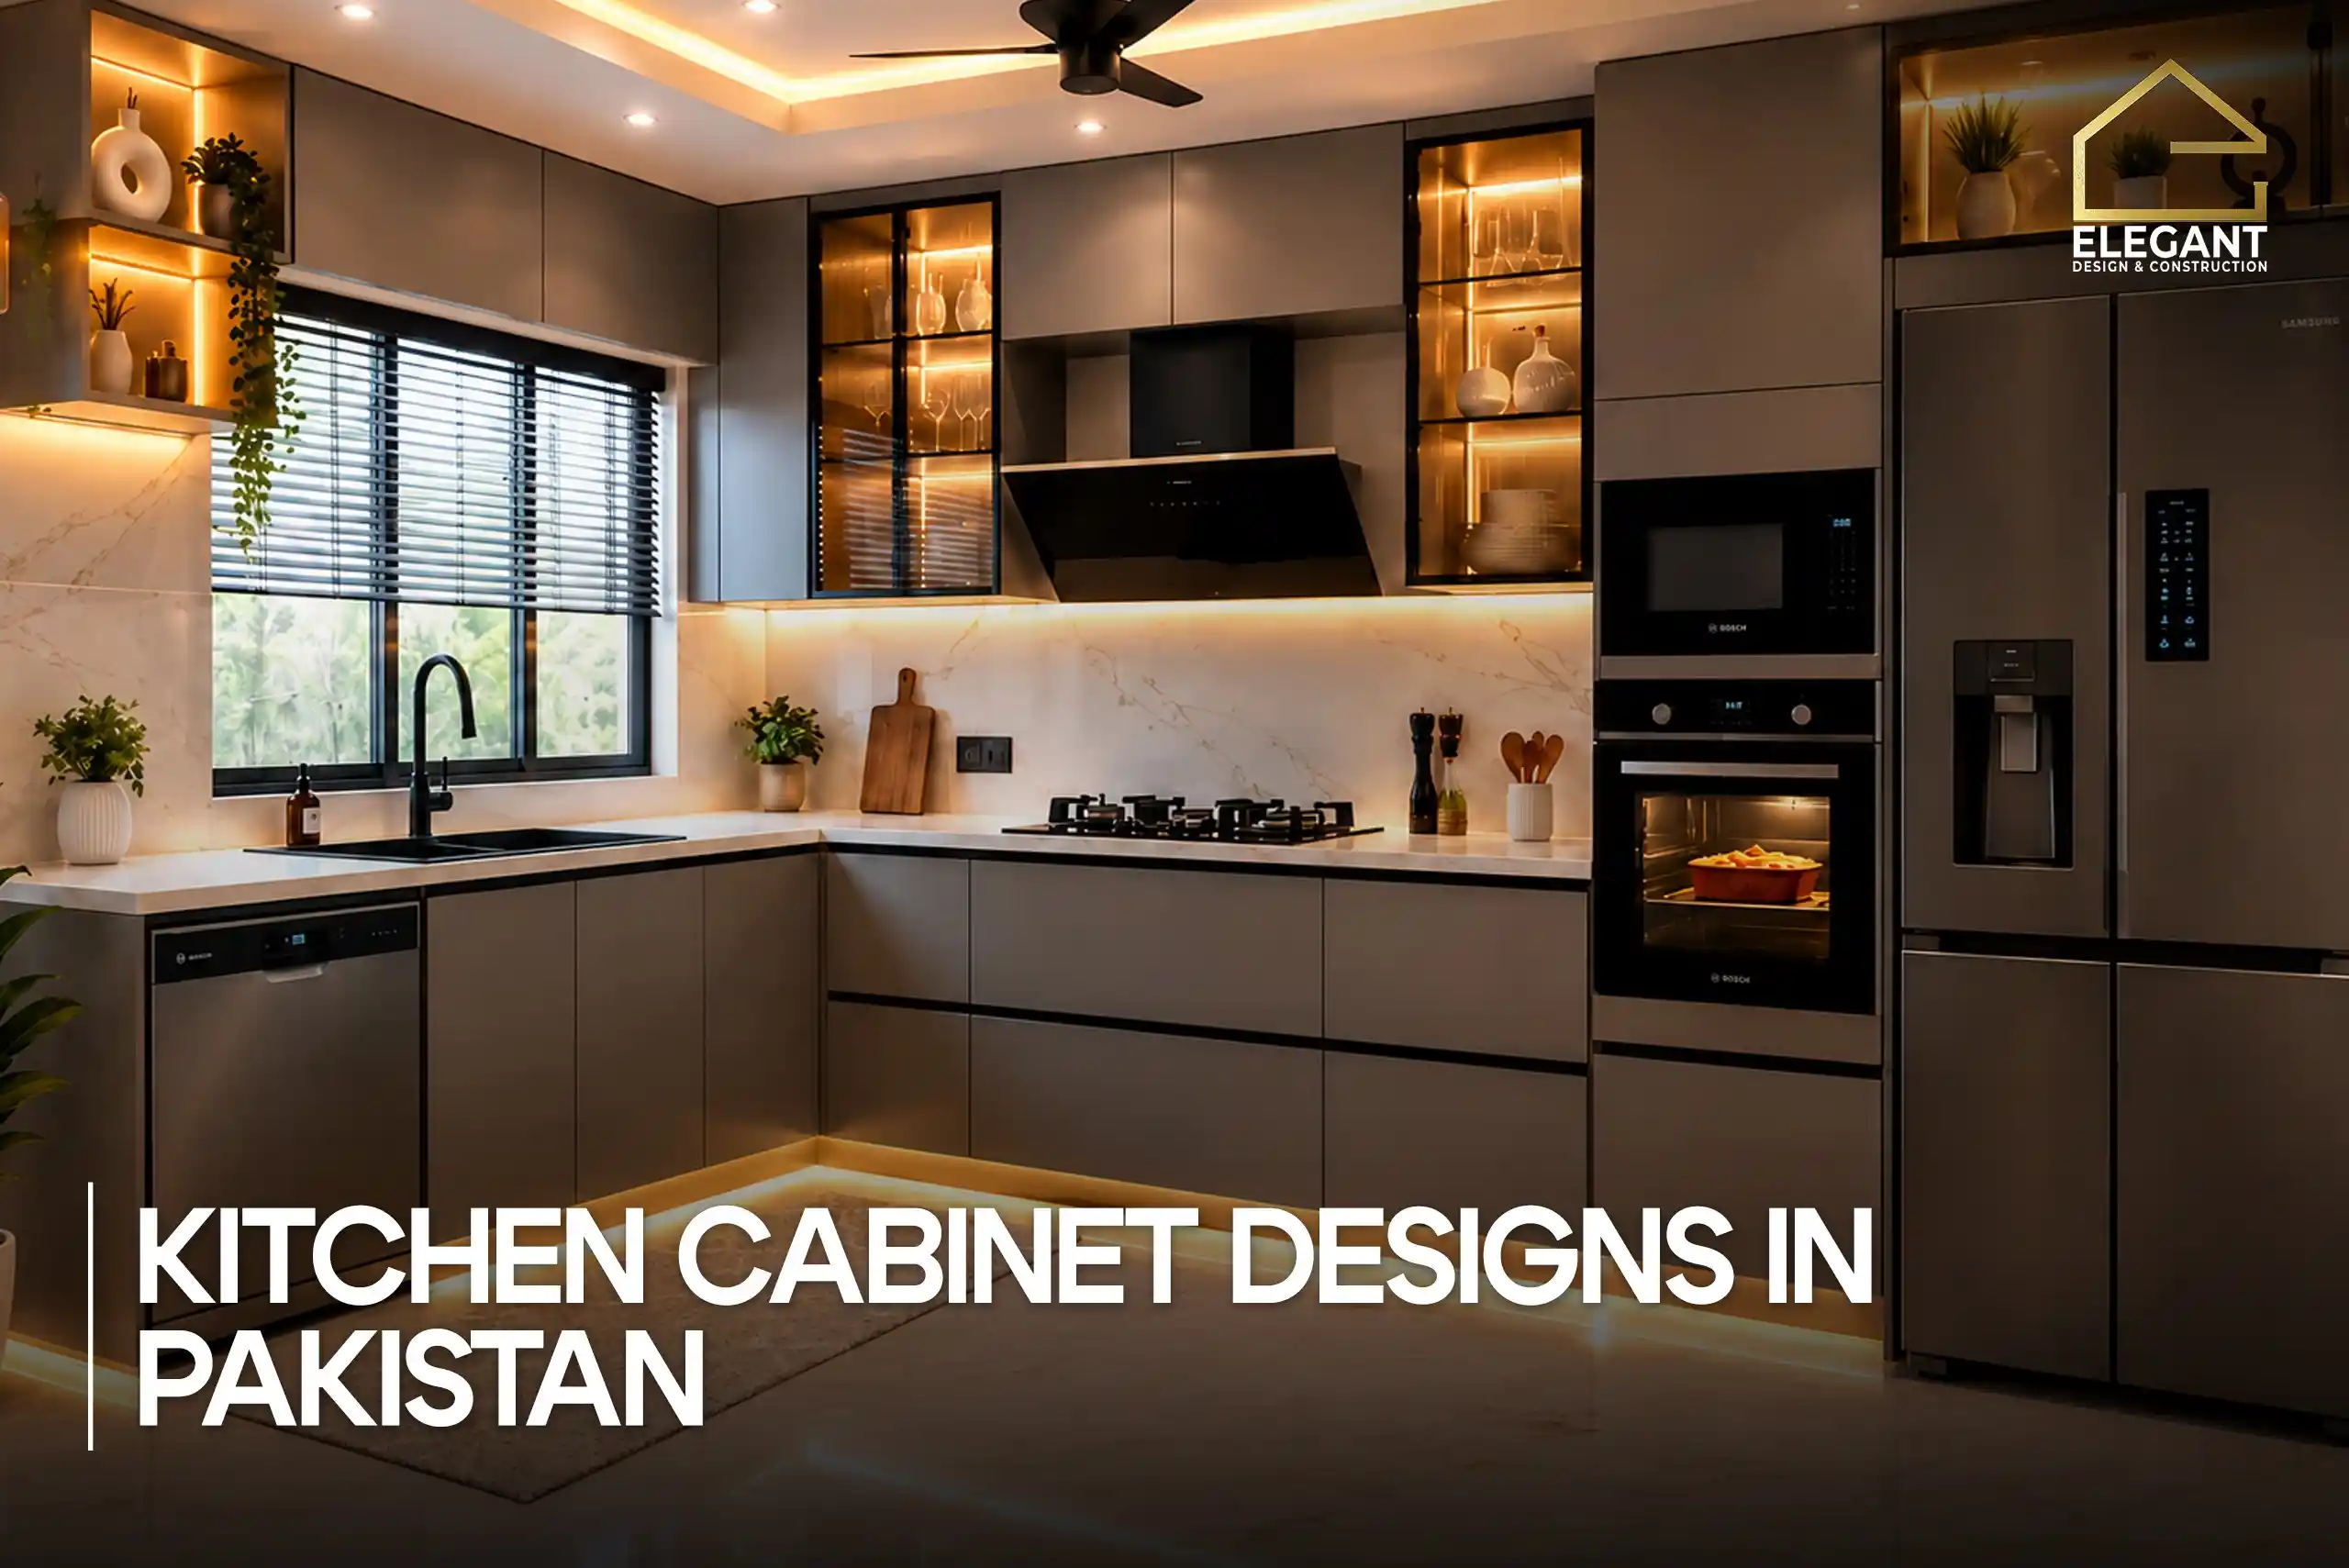
An open kitchen with a breakfast counter saves 40 to 60 square feet of dining space. Closed kitchens still work better for families who cook heavy desi meals daily.
Bathrooms, Staircase, and Storage
Plan two full baths and one powder room for a family of five. A straight staircase eats less space than a curved one on tight plots.
For a detailed layout walkthrough with measurements, see our 5 marla house plan guide for Pakistan.
5 Marla House Front Elevation Design Ideas
The front elevation shapes your first impression and directly affects resale value. Buyers in Islamabad now favor clean lines over heavy classical detailing.
Modern Elevation Styles
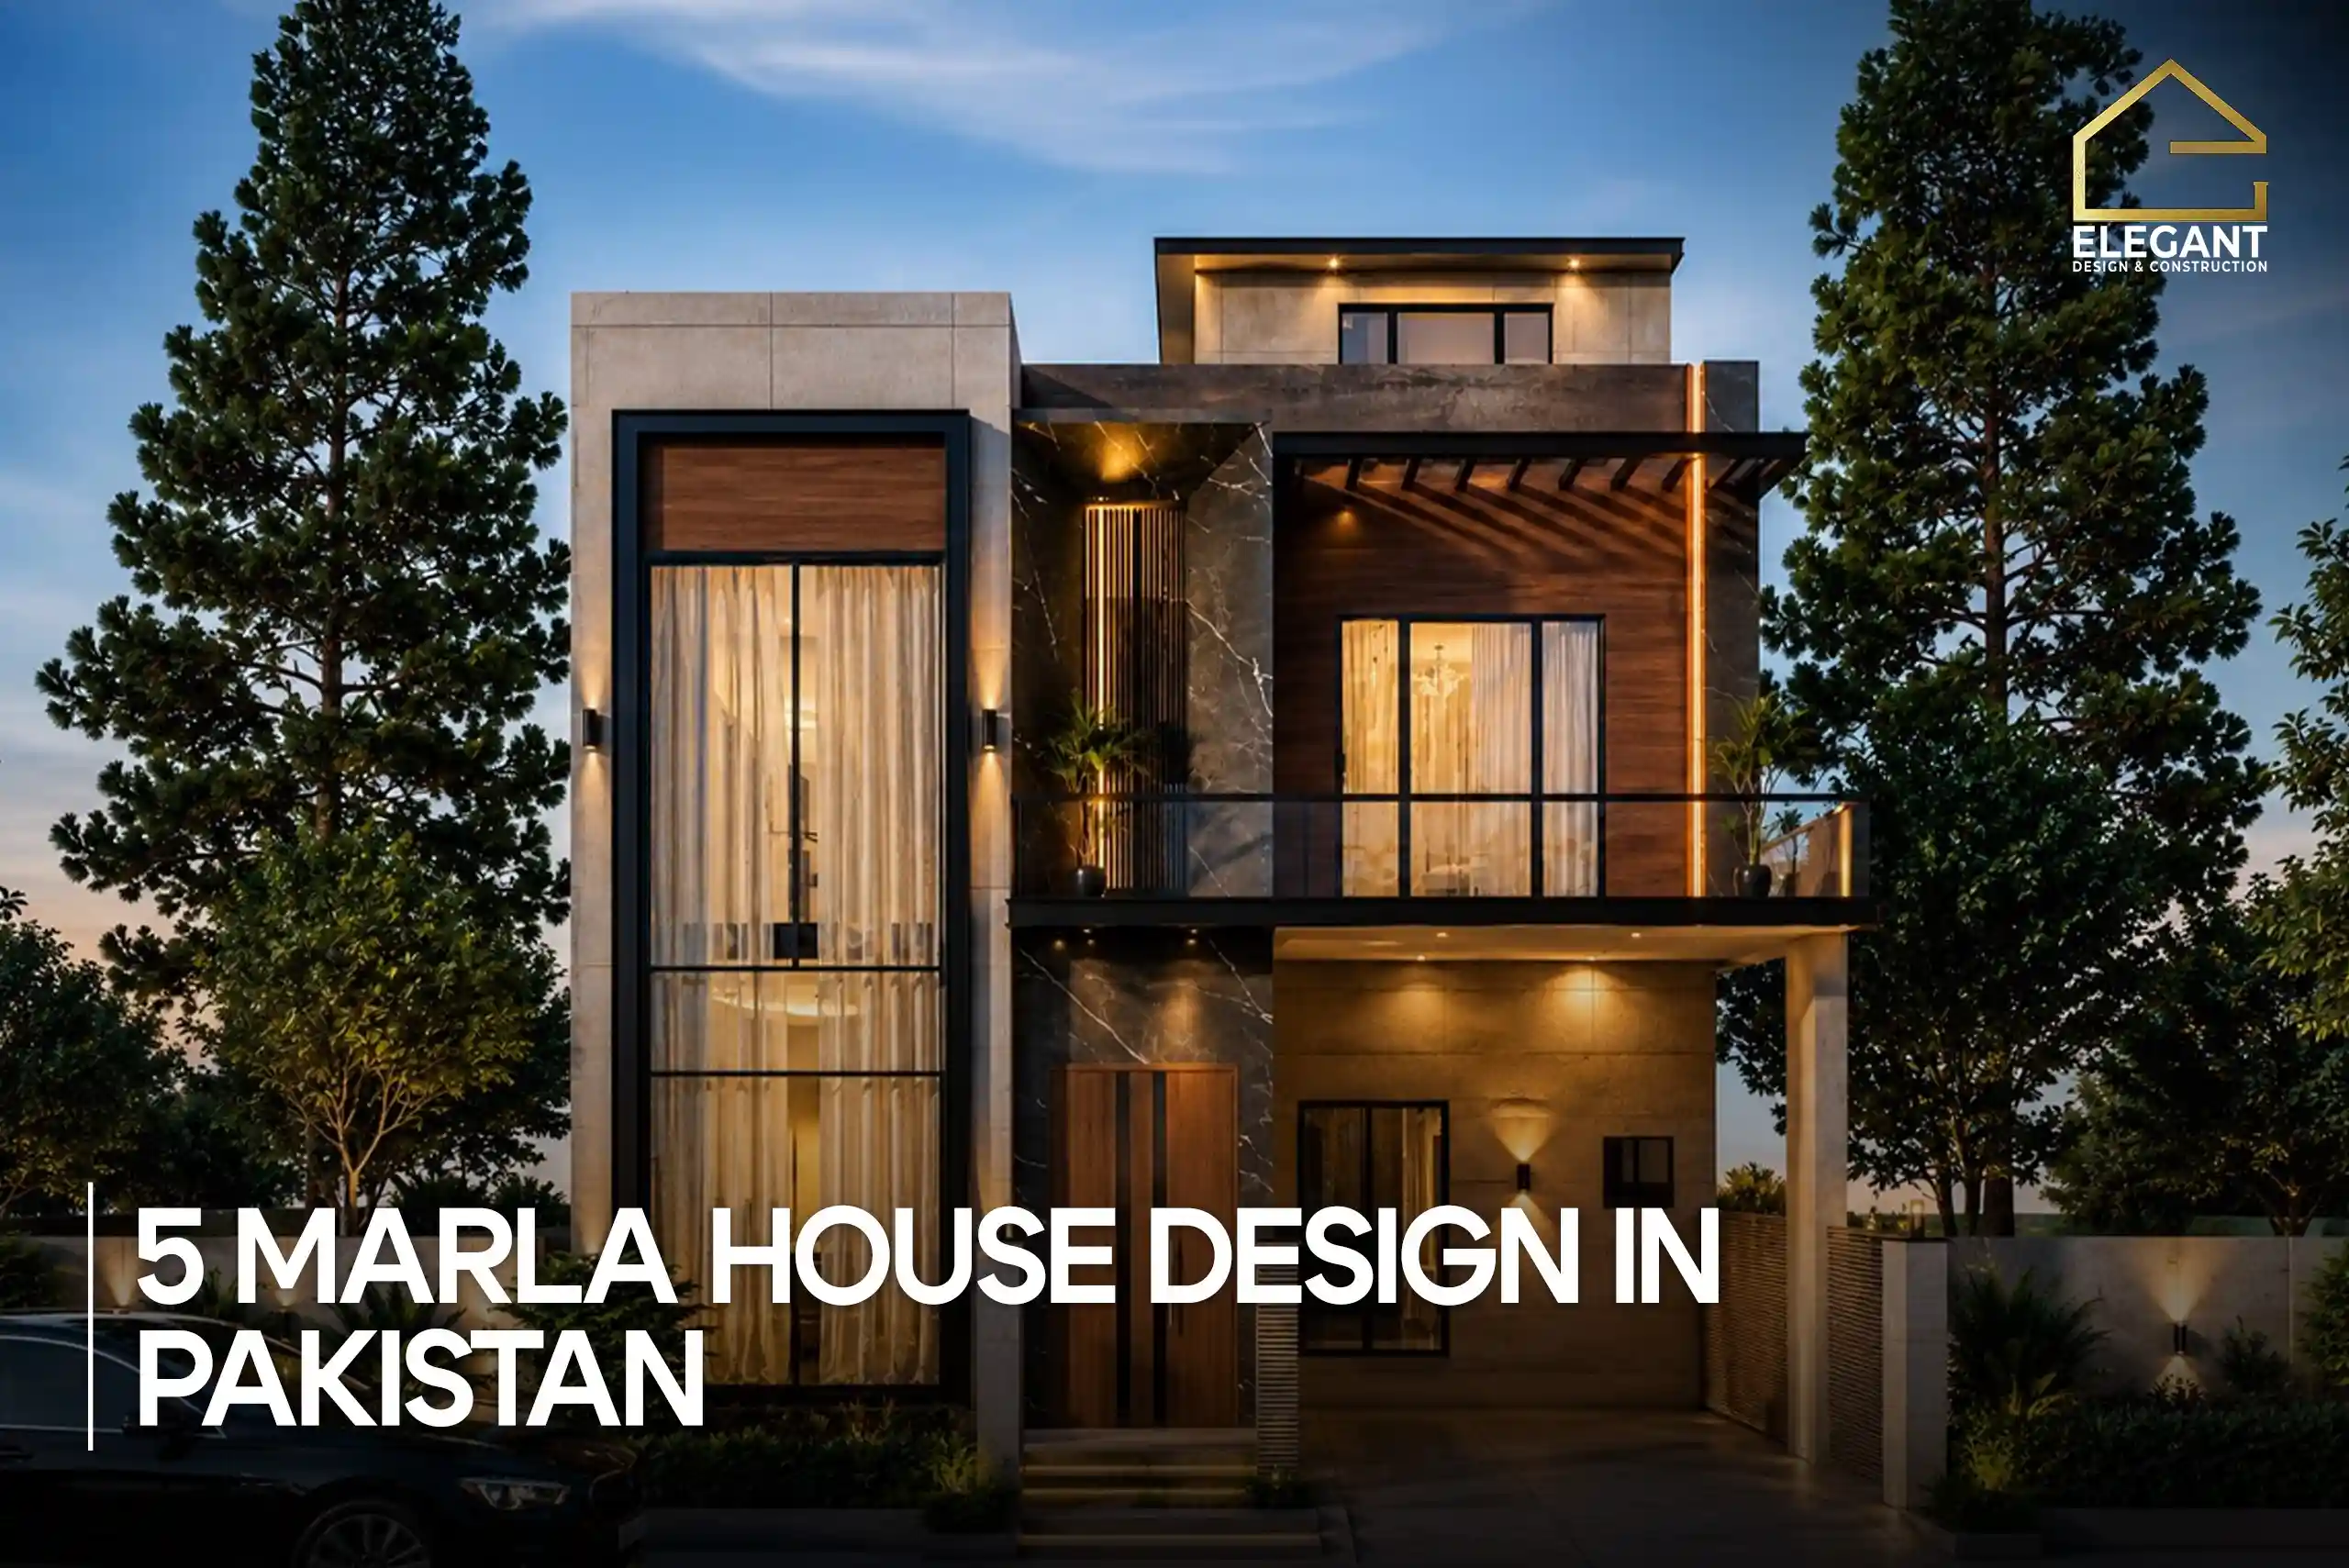
Modern elevations use flat parapets, wide horizontal bands, and mixed textures like stone and plaster. Aluminium windows in charcoal or bronze finish complete the look.
Spanish and Contemporary Facades
Spanish facades bring arches, terracotta accents, and wooden louvers. Contemporary facades stay geometric with large glass panels and clean stucco surfaces.
Low Budget Elevation Options
You can build a strong facade under PKR 4 to 6 lakh using tuff tiles, textured paint, and standard aluminium frames. Skip marble cladding if the budget is tight.
Explore more facade options in our full guide to house front elevation designs in Pakistan.
Interior Design Ideas for a 5 Marla Home
Interior choices matter more in small homes because every surface stays visible. Light colors, mirrors, and vertical storage create the illusion of extra space.
Space-Saving Tips
- Use built-in wardrobes instead of freestanding almirahs
- Pick wall-mounted TV units over bulky consoles
- Add storage under staircases and beds
Color Schemes That Work
Off-white, warm beige, and soft grey walls reflect light and make rooms feel open. Add one accent wall in a bedroom or lounge for personality.
Lighting and Ventilation
Every room needs at least one openable window facing an air shaft or the exterior. LED cove lighting adds depth without cluttering ceilings.
5 Marla House Construction Cost in Pakistan (2026)
Total cost depends on finish quality, material grade, and whether you build a single- or double story. The figures below reflect current Islamabad and Rawalpindi rates.
Grey Structure Cost
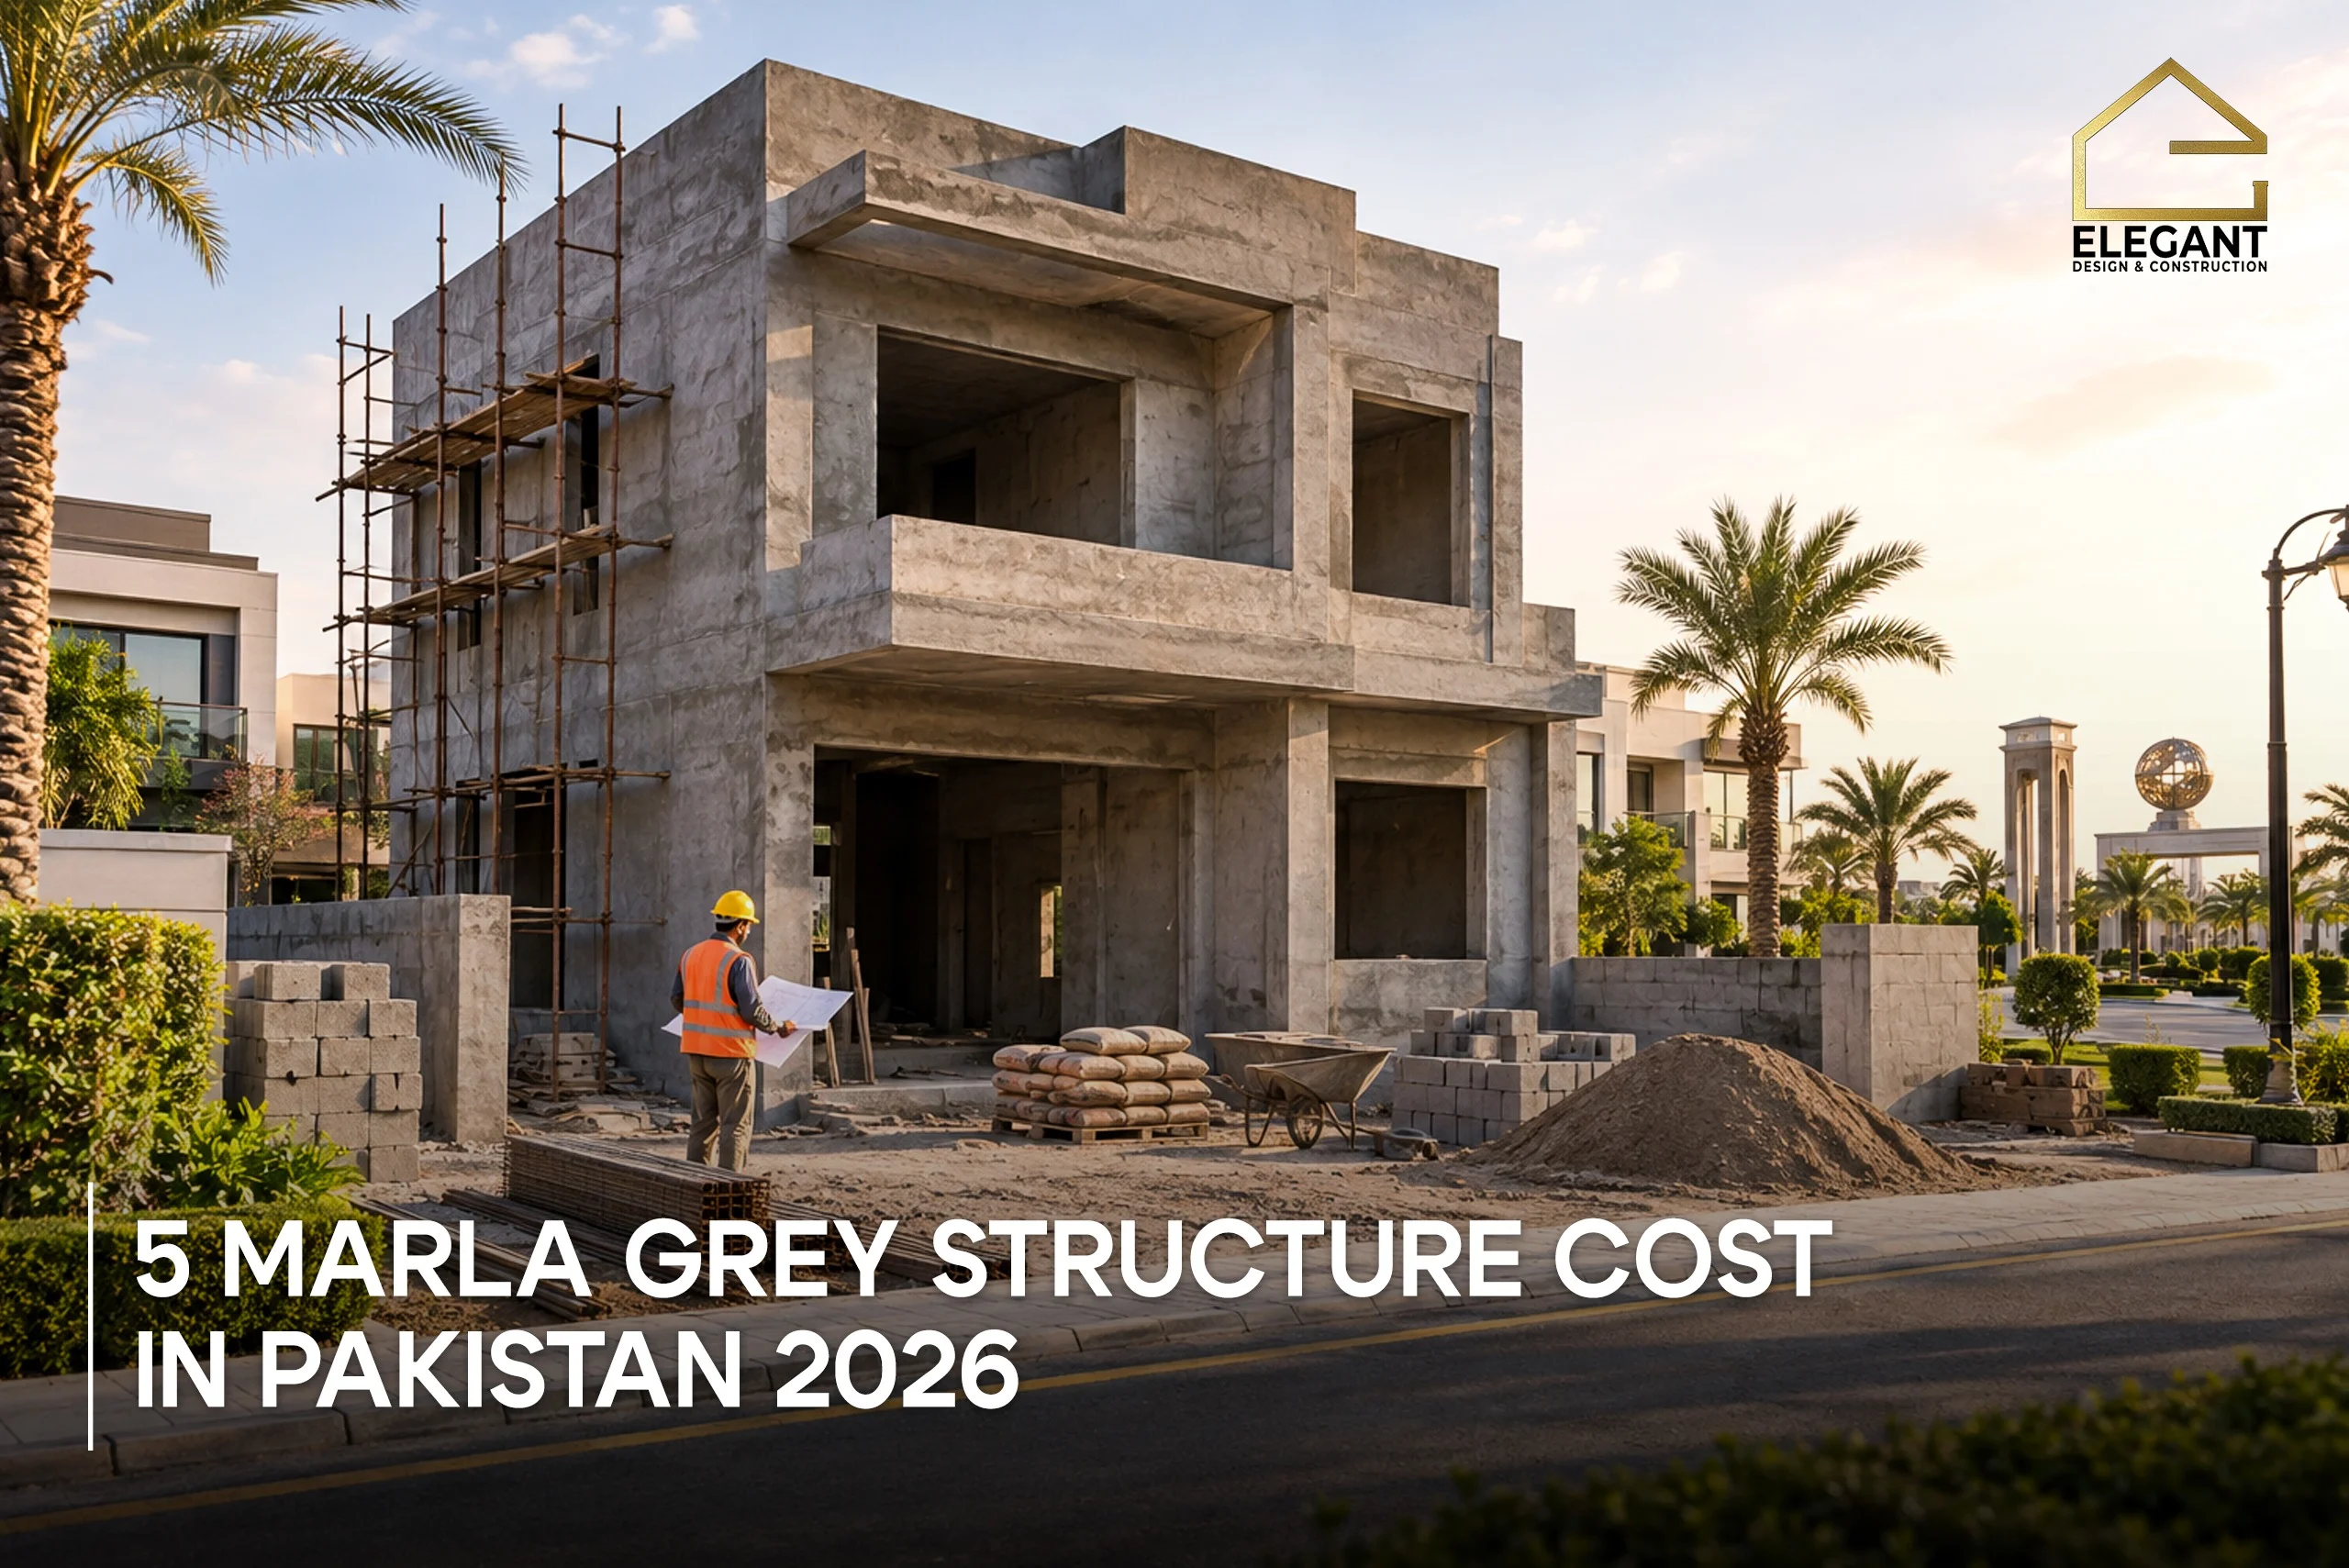
Grey structure for a single story 5 marla home costs PKR 40 to 50 lakh in 2026. A double-story build ranges between PKR 65 to 80 lakh.
Finishing Cost
Standard finishing adds PKR 45 to 60 lakh, covering tiles, paint, doors, kitchen, and bathrooms. Premium finishing with imported materials can push this past PKR 90 lakh.
Turnkey Cost Estimate
A complete turnkey 5 marla home costs PKR 1.1 to 1.6 crore in Islamabad and Rawalpindi. Peshawar rates run slightly lower due to local labor costs.
Common Mistakes to Avoid in 5 Marla House Design
Small plots punish poor planning harder than big ones. These are the most common errors we see during renovation calls.
- Placing the kitchen far from the dining area
- Ignoring cross ventilation between bedrooms
- Undersized staircases that block furniture movement
- Skipping soil testing before foundation work
- Choosing elevation before finalizing internal layout
Why Choose Elegant Design and Construction for Your 5 Marla Home
Elegant Design & Construction has built homes across Islamabad, Rawalpindi, and Peshawar since inception. Our team is led by CEO Sohail Ahmed and Chief Architect Zaryab Hassan.
We hold a 4.7 star rating across 73 verified Google reviews. Our offices in Bahria Springs Phase 7 Rawalpindi and D-12 Markaz Islamabad handle site visits daily.
FAQs About 5 Marla House Design
How many rooms can fit in a 5 marla house?
A double story 5 marla home fits three bedrooms, two lounges, a kitchen, and three bathrooms. Single story plans usually hold two bedrooms comfortably.
What is the best 5 marla design for a family of five?
A double story plan with three bedrooms, one family lounge, and a small terrace works best. Add a store room under the staircase for daily items.
How long does it take to build a 5 marla home?
Grey structure takes four to five months. Finishing adds another four to six months, so plan for a total build of 10 to 12 months.
Can I add a basement to a 5 marla plot?
Yes, most societies allow basements up to 500 square feet with prior map approval. Waterproofing and soil testing become critical before you dig.