Elegant Design & Construction provides architecture design services in Pakistan for residential, commercial, renovation, and remodeling projects. We develop practical architectural plans, detailed drawings, 3D visualizations, and build-ready documentation based on your property, requirements, and project goals.
For projects in Islamabad and Rawalpindi, our team handles the design process from the initial consultation through design development and final drawings. Whether you’re building a new home, developing a commercial property, or renovating an existing space, you can work with one team for architecture and construction.
What’s Included in Our Architecture Design Services
Our architectural design service covers the drawings and visual planning required to move your project from an initial idea toward construction.
Residential Architecture Design
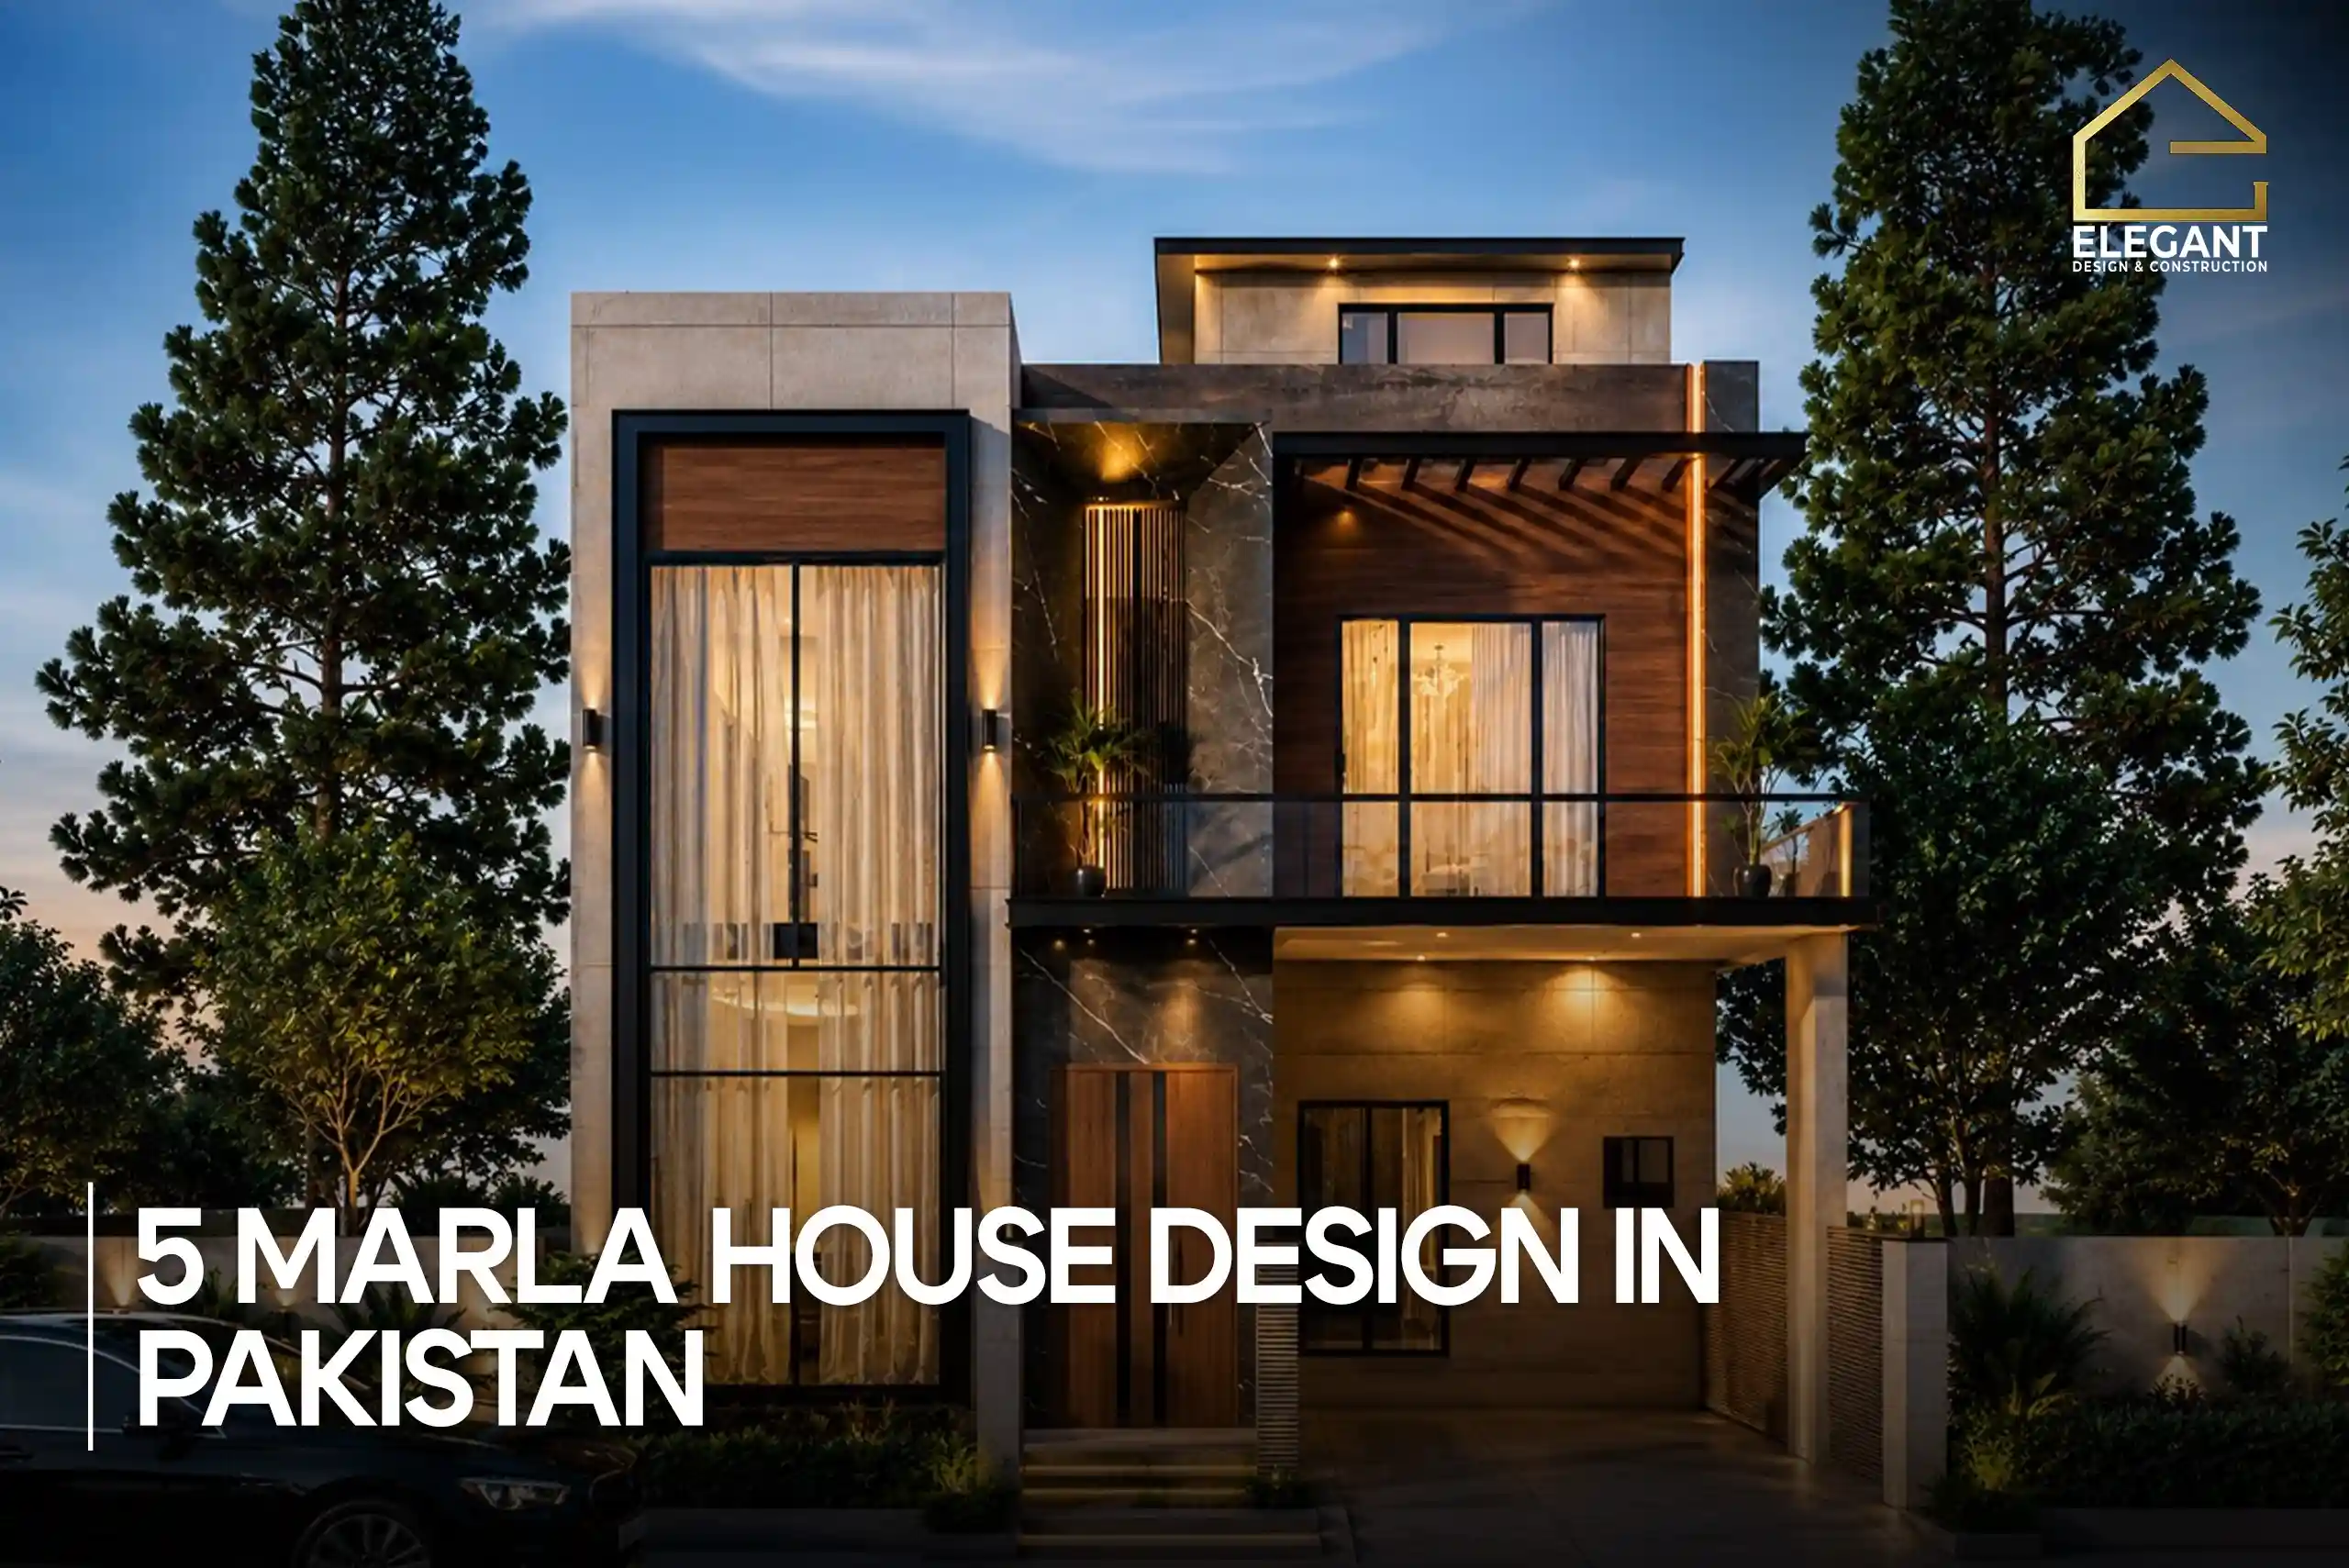
We design houses based on plot dimensions, room requirements, circulation, natural light, ventilation, and your preferred architectural style.
Our residential services include:
- Floor plans
- House elevations
- Space planning
- Staircase planning
- Room layouts
- Kitchen and utility planning
- Lighting considerations
- Exterior design
- 3D views and renders
Whether you want to build a 5 Marla house or a larger residential property, the design starts with your site and requirements.
Commercial Architecture
Commercial projects need careful planning for movement, access, usable floor area, and business requirements.
We provide architectural design for:
- Commercial plazas
- Offices
- Retail spaces
- Showrooms
- Mixed-use buildings
- Other commercial properties
The design can account for customer movement, service areas, entrances, parking, vertical circulation, and the intended use of each floor.
Renovation and Remodeling
You don’t always need to demolish and rebuild. Our renovation design service can help you rework an existing property through:
- New space layouts
- Room reconfiguration
- Extension planning
- Exterior updates
- Functional improvements
- Structural coordination
- Updated architectural drawings
We first assess the existing space and then develop the proposed layout.
3D Modeling and Rendering
2D drawings show dimensions and layouts. A 3D model gives you a clearer view of the proposed building.
Depending on your project, we can provide:
- Exterior 3D views
- Interior views
- Building elevations
- Material and finish references
- Design revisions before construction
This helps you review the design before major construction work begins.
What Architecture Design Costs in Pakistan
Architecture fees depend on the project size, scope, required drawings, design complexity, and level of service.
| Plot Size | Typical Project Type |
| 5 Marla | Residential house |
| 7 Marla | Residential house |
| 10 Marla | Residential house |
| 1 & 2 Kanal | Large residential house |
| Commercial | Plaza, office, retail |
Your fee should be quoted after reviewing the plot size, covered area, project type, drawings required, and site conditions.
Want an accurate architecture fee for your project? Request a quotation based on your drawings and requirements.
Our Design Process, Step by Step
We follow a structured design process to turn your requirements into clear, practical architectural plans. Each stage allows you to review the work before we move to the next step.
01. Initial Consultation
We start by understanding your project, property, and requirements. We discuss the plot size, project type, number of spaces, preferred design style, budget, and construction plans. This helps us define the design scope before work begins.
02. Site and Space Analysis
Next, we assess the site and its practical requirements. We consider plot dimensions, orientation, access, surrounding buildings, natural light, ventilation, and applicable planning requirements. The findings guide the layout and overall design direction.
03. Architectural Design Development
We develop the initial architectural design based on the approved requirements. This stage can include floor plans, elevations, space planning, and 3D views. The design is developed around how the space needs to function while meeting the project’s requirements.
04. Review and Finalization
We present the design for your review and discuss any changes you require. Once the agreed revisions are completed, we finalize the architectural design. The final plan reflects the approved requirements before documentation begins.
05. Final Drawings and Documentation
The final stage involves preparing the drawings and documentation required for the next phase of your project. Depending on the scope, detailed architectural drawings and documentation may be needed for approvals or construction. You then have a clear set of design documents to move your project forward.
Residential vs. Commercial Architecture Design
Elegant Design & Construction provides architectural design services for both residential and commercial projects. While both require careful planning, each type of project has different functional and design requirements.
| Residential Architecture | Commercial Architecture |
| Houses and villas | Commercial plazas |
| Floor planning | Office planning |
| Bedrooms and living areas | Retail and showroom layouts |
| Kitchens and utility areas | Customer and staff circulation |
| Residential elevations | Commercial elevations |
| 3D house views | 3D commercial views |
| Family-focused layouts | Business-focused layouts |
The difference isn’t just the size of the building. Residential architecture focuses on how families use their homes, while commercial architecture also considers customers, staff, access, circulation, business operations, and the intended use.
Why Choose Elegant Design & Construction
Elegant Design & Construction offers integrated architecture and construction services, ensuring smooth coordination from design to execution. With strong local experience in Islamabad and Rawalpindi, we focus on practical planning, clear communication, and reliable project delivery.
Architecture and Construction Under One Company
We handle both design and construction under one roof, keeping the entire process aligned from start to finish.
- Single team for design and execution
- Better coordination between architects and builders
- Fewer delays and miscommunication
- Smooth project delivery
Local Islamabad and Rawalpindi Experience
Our team has extensive experience working in Islamabad and Rawalpindi, with offices in Bahria Town, Rawalpindi, and D-12 Markaz, Islamabad.
- Knowledge of local building regulations
- Experience in residential and commercial projects
- Easy access for site visits and meetings
- Strong understanding of regional requirements
Design With Construction in Mind
Our designs are created with practical construction in mind to ensure smooth execution on site.
- Buildable and practical design solutions
- Fewer on-site changes
- Cost-efficient planning
- Better design-to-execution alignment
3D Visualization Before Construction
We provide 3D visuals so you can clearly understand the outcome before construction begins.
- Clear view of the final design
- Easy review before construction starts
- Opportunity for early adjustments
- Improved decision-making
One Point of Coordination
Clients work with a single team throughout the project, making communication and management easier.
- One point of contact
- Simple communication process
- Faster decisions
- Less client involvement in coordination tasks
Get a Quotation for Your Home or Office Architecture Design
Your project starts with a clear design. Whether you’re planning a house, commercial property, or renovation, Elegant Design & Construction can help you develop the architectural drawings and visual plan required for the next stage.
Share your plot details, project type, location, and requirements with our team to get a project-specific quotation.
Request an Architecture Design Consultation
Frequently Asked Questions
1. What does an architecture design service include?
It can include site analysis, space planning, floor plans, elevations, 3D visualization, design revisions, and construction drawings. The exact scope depends on your project and selected service package.
2. How much does architectural design cost in Pakistan?
The cost depends on the project type, plot size, covered area, design scope, and required drawings. Elegant Design & Construction can provide a project-specific quotation after reviewing your requirements.
3. Do you provide architectural design in Islamabad and Rawalpindi?
Yes. Elegant Design & Construction serves clients in Islamabad and Rawalpindi. We currently have offices in D-12 Markaz, Islamabad, and Bahria Town Phase 7, Rawalpindi.
4. Do you provide 3D views before construction?
Yes. The architecture service includes 3D modeling and rendering, so clients can review the proposed design before construction.
5. Can Elegant Design & Construction also offer building projects?
Elegant provides construction-related services alongside architecture and other building services. We offer grey structure, finishing, renovation, interior design, and furnishing services in addition to architectural design.v