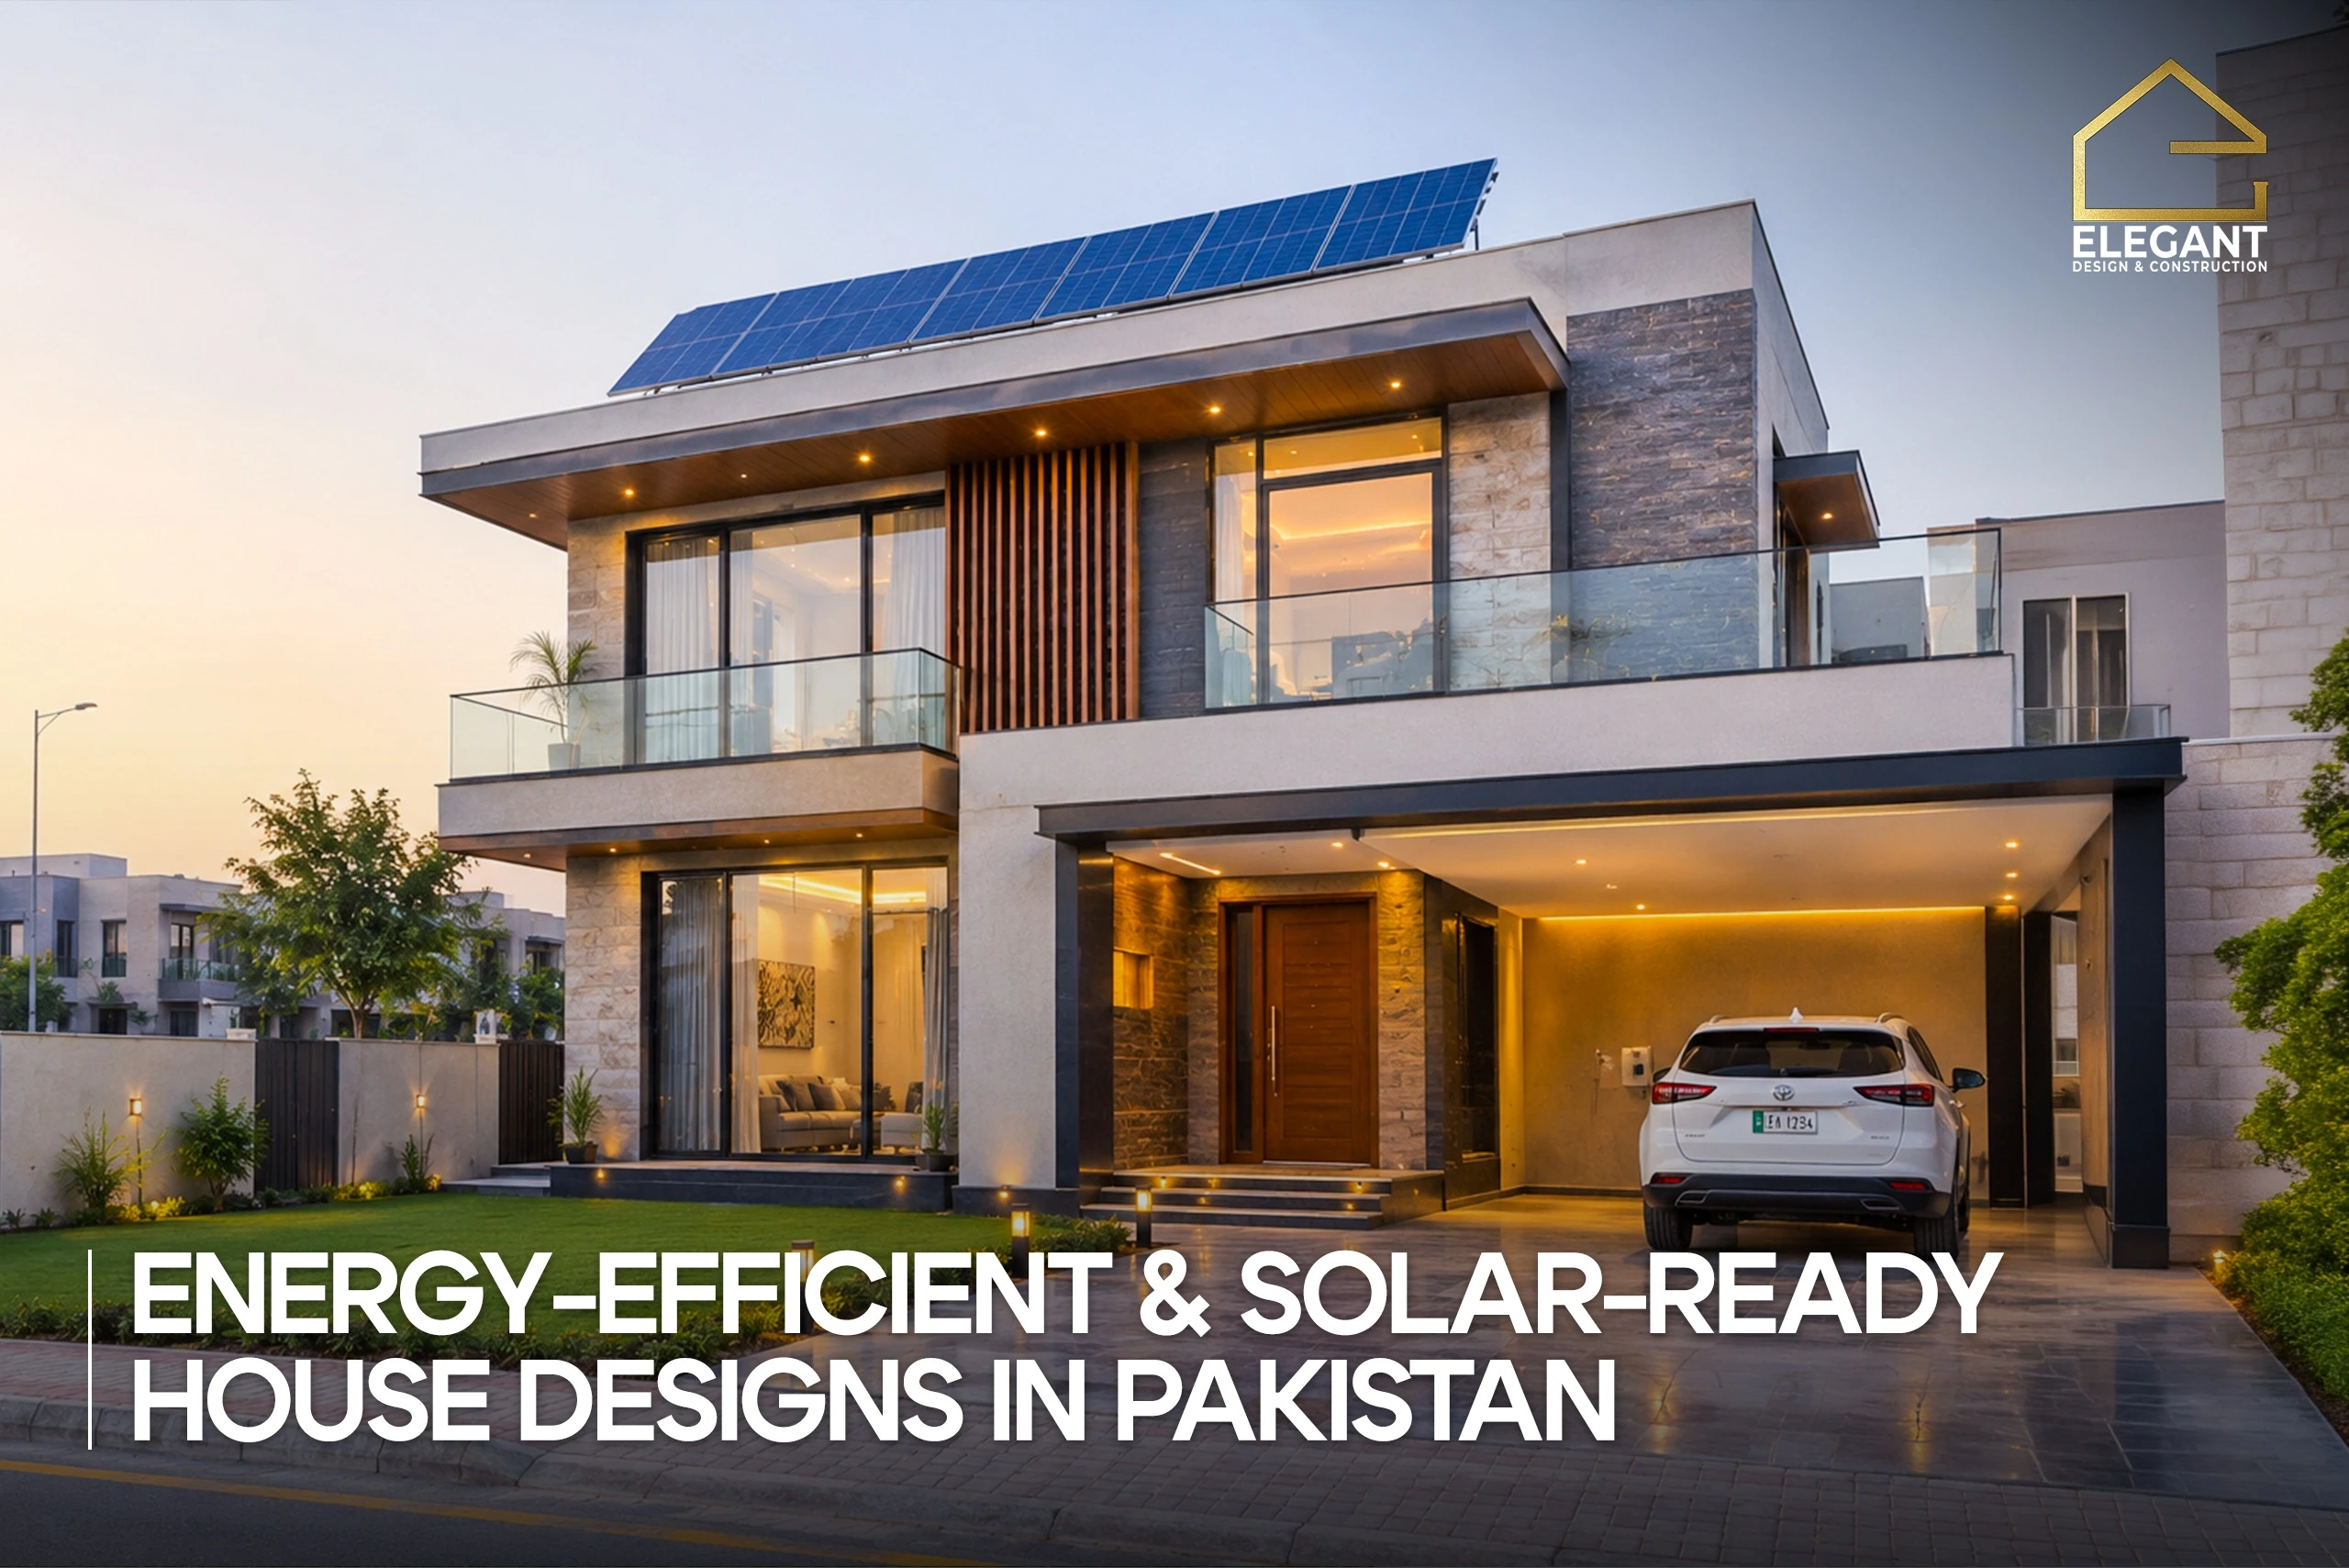
An energy-efficient and solar-ready house is designed, from the first drawing, to cut your electricity bill and support solar panels later. It combines passive cooling, smart orientation, and construction-stage planning for wiring and roof load.
This is not the same as bolting solar panels onto a finished house. The real savings start at the design table, long before your grey structure comes up.
What Makes a House Design Energy Efficient in Pakistan
An energy-efficient house design reduces how much electricity you need before you ever add a solar panel. That means thinking about walls, windows, and orientation first.
Passive Design Comes Before Solar Panels
Most homeowners in Islamabad and Rawalpindi jump straight to solar quotes. A better first step is passive design, which lowers your cooling and heating load through walls, shading, and ventilation.
A house that stays cooler on its own needs a smaller solar system to run its air conditioners. That single decision can change your entire solar budget later.
Why Twin Cities Homeowners Are Asking for This Now
Electricity bills have climbed sharply over the past few years, and WAPDA load shedding still affects many sectors in Rawalpindi and Islamabad. More families are planning for solar at the design stage instead of as an afterthought.
Passive Cooling Techniques That Cut Your Energy Bill
Passive cooling uses the building itself, not machines, to keep indoor temperatures down. These techniques cost little extra during construction but save money every single month after.
Double Brick Walls and Thermal Mass
A double-brick wall with a cavity gap slows down heat transfer from outside to inside. This thermal mass keeps rooms cooler during Punjab’s hot afternoons and warmer on cold winter nights.
Deep Overhangs and Shaded Courtyards
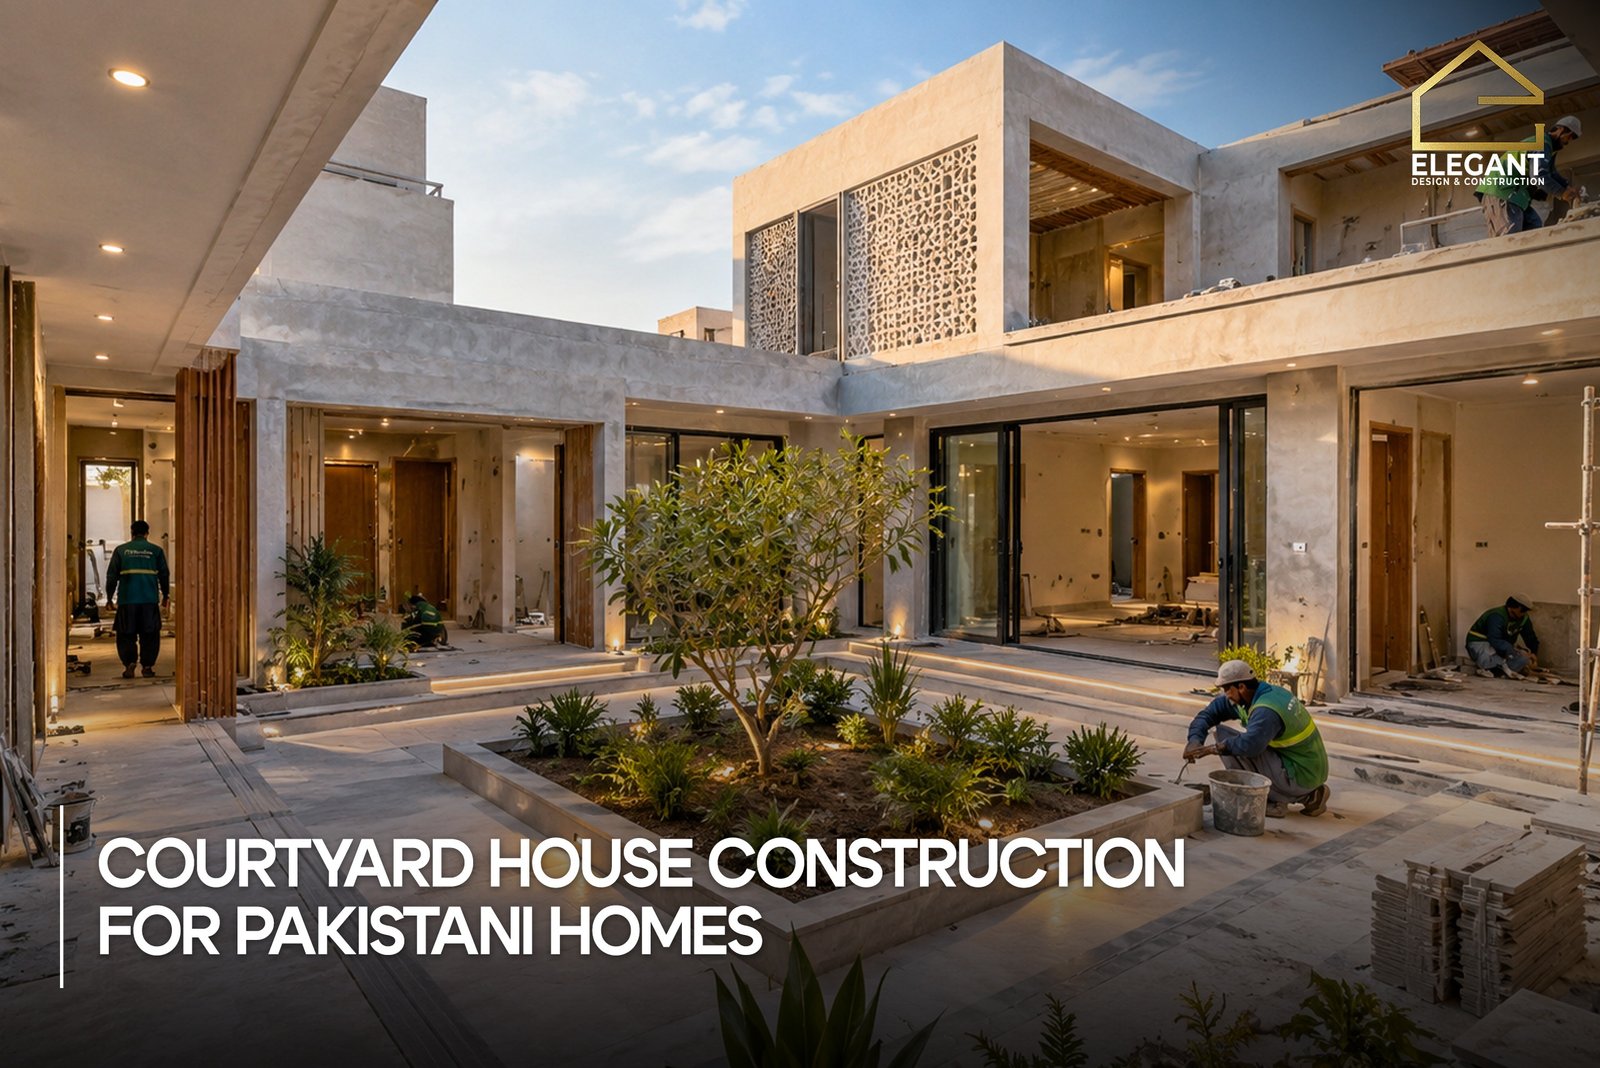
Deep roof overhangs block direct summer sun from hitting your windows, while still letting in softer winter light. A shaded courtyard, common in older Pakistani homes, does the same job for the whole house.
Cross Ventilation and Window Placement
Placing windows on opposite walls lets hot air move out as cooler air moves in. This single layout choice can reduce your need for ceiling fans and air conditioning through most of the year.
Designing Your House to Be Solar Ready From Day One
A solar-ready house has its roof, wiring, and structure planned for panels before finishing work even starts. Retrofitting solar onto a finished house is possible, but it costs more and limits your options.
Roof Orientation and the Right Tilt Angle for Pakistan
Solar panels work best when tilted close to your local latitude. In Islamabad and Rawalpindi, that generally means a fixed tilt angle in the low thirties, which your solar installer can confirm for your exact roof.
Structural Load Planning During the Grey Structure Phase
Solar panels, mounting frames, and water tanks all add weight to your roof slab. Your structural engineer needs to account for this load during the grey structure phase, not after the roof is cast.
Wiring and Conduit Planning Before Finishing Starts
Running empty conduits from your roof to your electrical panel during construction saves you from breaking open finished walls later. This is one of the cheapest solar-ready decisions you can make.
Energy-Efficient Materials and Features Worth Adding
Beyond passive design and solar readiness, a few material choices make a measurable difference to comfort and running costs.
| Feature | What It Does | Best Planned During |
| Double-glazed windows | Reduces heat gain and noise transfer | Finishing stage, window order |
| Roof and wall insulation | Slows heat transfer through the structure | Grey structure and finishing |
| Solar inverter sizing | Matches panel output to household load | Electrical planning stage |
| Battery storage | Stores surplus solar power for outages | Electrical planning stage |
Double Glazed Windows and Insulation
Double-glazed windows cut down heat entering through glass, which is often the weakest point in a house’s thermal envelope. Pairing this with roof insulation addresses both of your biggest heat-gain sources at once.
Solar Inverters and Battery Storage Options
An inverter sized correctly for your household load avoids wasted capacity and keeps your system running efficiently. Battery storage adds backup power during load shedding, though it increases your upfront solar cost.
Problems Homeowners Run Into When Going Solar Ready (And How to Solve Them)
Most of the frustration with solar-ready homes comes from decisions made too late. These are the problems we see most often, with the fix for each.
Problem: Roof Space Is Too Small for Enough Panels
A compact roof on a 5 or 7 Marla house often cannot fit a large solar array. Pairing a smaller system with stronger passive cooling and insulation reduces your load so fewer panels still cover your needs.
Problem: Water Tanks and Panels Compete for the Same Roof Space
Water tanks, antennas, and solar panels all need roof area, and fitting them in after construction rarely works well. Planning tank and panel positions together on the architectural drawing avoids this clash entirely.
Problem: The Upfront Solar Cost Delays the Whole Decision
Many families delay solar because the full system feels expensive all at once. Building in conduits, roof load capacity, and panel-ready wiring now lets you add the panels and inverter in a later phase.
Problem: Net Metering Approval Takes Longer Than Expected
Connecting your system to the grid under net metering involves paperwork with your distribution company. Starting this process during your finishing stage, rather than after you move in, avoids weeks of waiting with an idle system.
Frequently Asked Questions About Energy-Efficient and Solar-Ready Homes
What Is Net Metering Under NEPRA
Net metering lets you sell surplus solar electricity back to your utility company through a bidirectional meter. NEPRA regulates this policy, and your local distribution company such as IESCO handles the connection process.
How Many Solar Panels Does a 10 Marla House Need
The right system size depends on your actual electricity consumption, roof space, and appliance load. A certified solar installer should calculate this from your past electricity bills rather than a generic formula.
Does Energy-Efficient Design Cost More to Build
Passive features like double-brick walls and deeper overhangs add some cost to your grey structure phase. That cost is offset over time through lower electricity bills and a smaller required solar system.
Can I Add Solar Readiness to a House Already Under Construction
Yes, as long as the grey structure is not yet finished. Your engineer can still adjust roof load capacity and route conduits before the finishing phase begins, though it is harder once walls are plastered.
How Long Does a Solar System Take to Pay for Itself
The payback period depends on your system size, electricity usage, and current WAPDA tariff, so it varies from one household to another. Your solar installer can work out a realistic estimate from your actual bills.
How Elegant Design Builds Energy Efficient Homes in Islamabad and Rawalpindi
With over 14 years of architecture and construction experience across more than 400 residential projects in the Twin Cities, our team plans orientation, structural load, and wiring routes together from the first design meeting. We coordinate directly with your electrician during the grey structure phase, not after, so your home stays genuinely solar ready rather than solar retrofitted.
If your insulation planning or electrical, plumbing, and HVAC layout still need sorting out, those decisions tie directly into an energy-efficient design.
Talk to our architecture design team before your grey structure begins, so every energy-saving decision gets built in from the start.