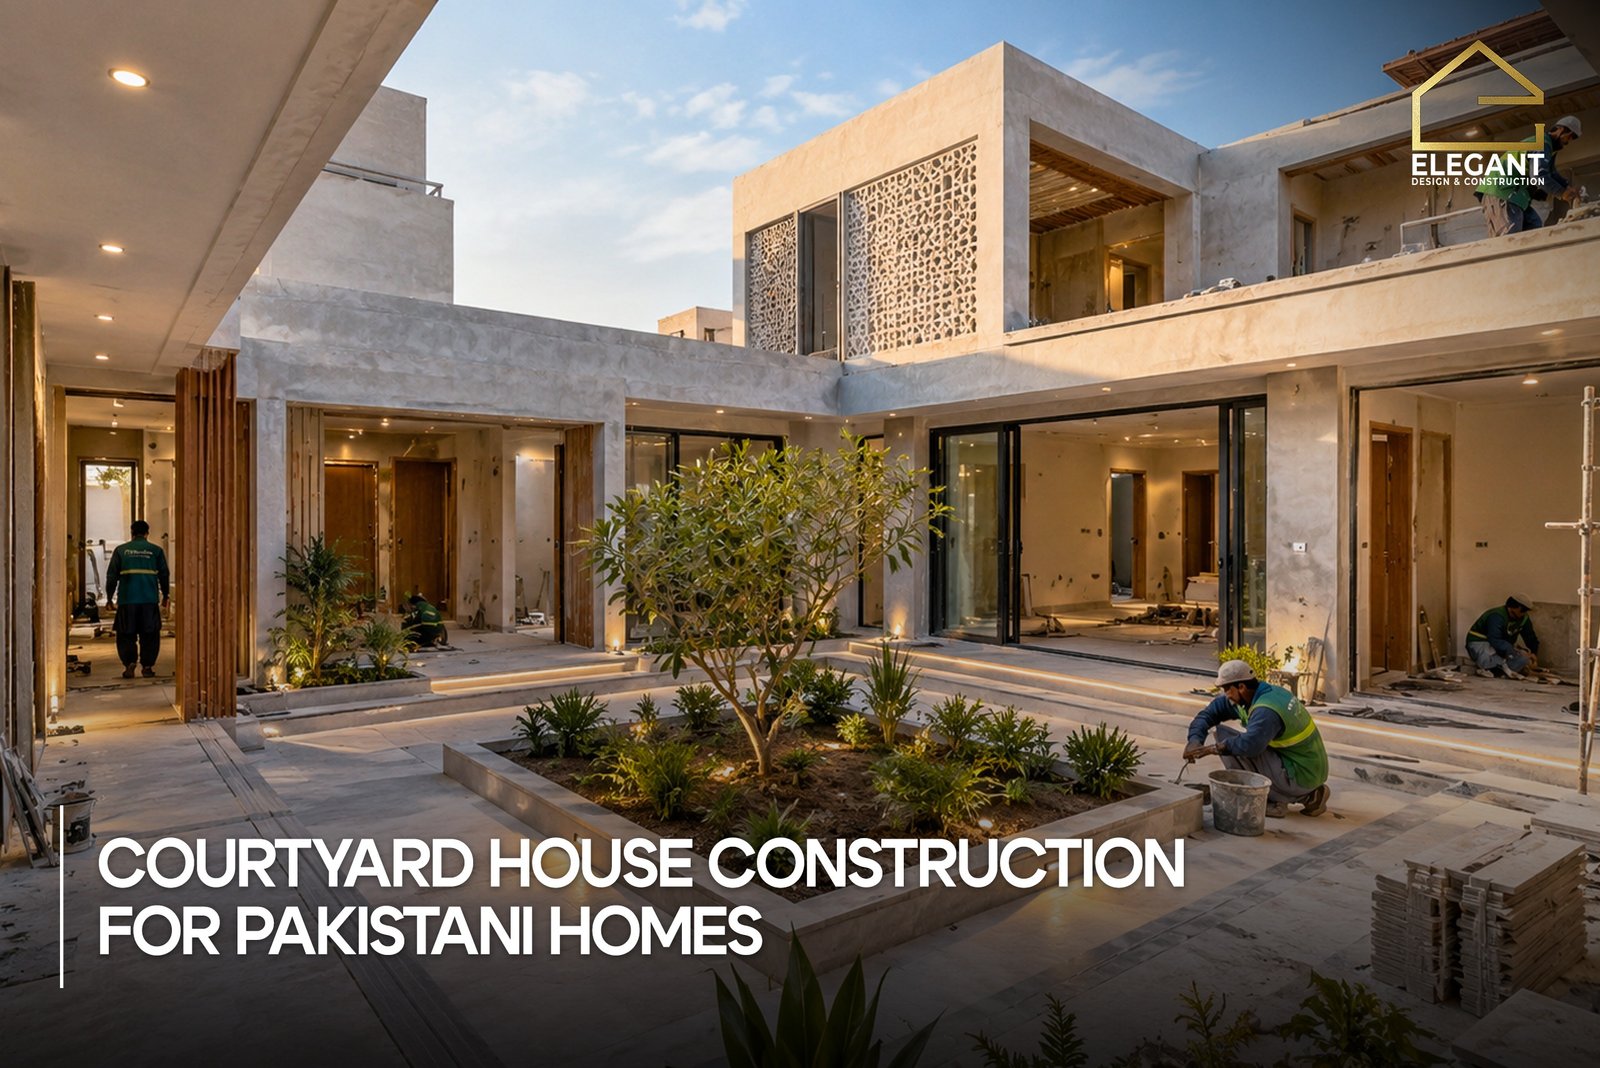
A courtyard house is a Pakistani home built around a central open space. That space usually sits open to the sky and is enclosed by the rooms around it. It brings natural light and air into the middle of the house, instead of relying only on outer windows. It also gives a family a private outdoor area that neighbours and the street cannot see into.
This guide covers how courtyard homes work in Pakistan today. It explains how to choose a layout for a 5 Marla, 10 Marla, or 1 Kanal plot. It also covers the climate, privacy, drainage, and cost questions homeowners need answered before construction starts.
What Is a Courtyard House, and How Does It Differ From a Standard Pakistani Home?
A standard Pakistani house plan usually pushes outdoor space to the front lawn or a narrow side passage. Rooms face outward toward the street. Privacy depends mainly on boundary walls and curtains.
A courtyard house flips that arrangement. Rooms open inward toward a shared open space. That space can sit at the centre of the plot, toward the rear, or beside the main living areas, depending on the design. Walls facing the street tend to stay more closed. The family’s daily life happens around the courtyard instead.
The result is a layout built for privacy first. A courtyard also pulls light and air into rooms that would otherwise depend only on outer-wall windows. That matters most on narrower urban plots.
Traditional Courtyard Houses in Pakistan and What Still Works Today
Courtyard houses are not a new idea in this region. Old havelis in Lahore, Peshawar, and other historic cities were built around internal courtyards for centuries. This was long before mechanical cooling existed.
Architectural research on these houses credits the courtyard with three things. It gave shaded outdoor space during hot months. It created a cultural separation between family space and the outside world. It also cooled air naturally through the stack effect, where hot air rises and escapes while cooler air is drawn in from below.
A lot of that logic still holds today. What has changed is plot size. A traditional haveli often sat on a large, irregular urban plot. Most homeowners today build on a fixed 5 Marla, 10 Marla, or 1 Kanal rectangle inside a housing society.
That constraint is the real design problem. It is also where most existing design content, Pakistani or international, stops short.
Choosing a Courtyard Layout for Your Plot Size
Plot size decides how much courtyard a house can realistically have. A courtyard that works well on a 1 Kanal plot cannot usually be copied onto a 5 Marla plot. It would cost too much usable room space.
| Plot size | Approx. plot area | Typical dimensions | Realistic courtyard approach |
| 5 Marla | 1,125 sq ft | 25 x 45 ft | A compact light well or small rear courtyard, rather than a full central layout |
| 10 Marla | 2,250 sq ft | 30 x 75 ft (varies by society) | A central or rear courtyard is workable with careful room planning |
| 1 Kanal | 4,500 sq ft | 50 x 90 ft | Room for a genuinely central courtyard plus a separate front lawn |
5 Marla Plots
On a 5 Marla plot, space is the limiting factor. Parking, a staircase, and reasonably sized rooms take up most of the plot. There is rarely enough left for a large central courtyard without shrinking rooms too far.
A smaller open light well is usually more realistic here. It can bring air and daylight into a central passage or staircase. This still delivers ventilation and natural light, without taking space away from bedrooms.
10 Marla Plots
A 10 Marla plot has more room to work with. A courtyard placed toward the rear or centre can sit alongside a drawing room, a dining area, and two or three bedrooms.
This is also the size where the trade-off becomes a real decision. A homeowner can choose a slightly smaller courtyard with larger rooms. Or they can choose a larger courtyard with a tighter room layout.
1 Kanal Plots
A 1 Kanal plot is large enough for a genuinely central courtyard. It can also hold a separate front lawn and full-sized rooms around the courtyard. This is the plot size where traditional haveli-style planning translates most directly into a modern layout.
Even here, setbacks, parking, and the housing society’s own bylaws still shape the final size. The layout should be confirmed against the specific plot, not a generic 1 Kanal template.
Open, Partially Covered, or Fully Covered: Choosing the Right Courtyard Type
Not every courtyard needs to be fully open to the sky. Three common approaches exist. Each comes with a different trade-off between light, weather protection, and maintenance.
| Courtyard type | What it offers | Main trade-off |
| Fully open to the sky | Maximum daylight and airflow | Full exposure to rain, dust, and direct summer sun unless shaded |
| Partially covered (pergola, slatted roof, or deep overhangs) | Shade during peak sun hours, some rain protection | Reduces direct light; needs careful detailing to still drain properly |
| Fully covered with a skylight or glazed roof | Weather protection year round | Loses natural airflow unless vents are built in; glazing adds cost |
A fully open courtyard suits a climate zone with long dry seasons and strong summer sun. It works best paired with good shading from trees, overhangs, or a pergola. A partially covered design suits homeowners who want light and air without exposing furniture to direct monsoon rain. A fully covered courtyard with glazing works where weather protection matters most. It still needs ventilation built into the design, not just assumed.
Natural Light, Ventilation, and Heat: What a Courtyard Actually Changes
Research on Pakistani house design links courtyards to better natural ventilation. This happens mainly through cross-ventilation and the stack effect. Warm air rises and exits through higher openings. That draws cooler air in from lower windows and doors.
That benefit is not automatic. A courtyard with the wrong orientation, no shading, or tall boundary walls can trap heat instead of relieving it. Orientation, shading, and window placement matter as much as the courtyard itself.
A courtyard also improves daylight distribution inside the house. Rooms that would otherwise sit deep inside the plan gain a second source of light. That light comes from windows facing the courtyard rather than only the outer wall.
None of this replaces mechanical cooling entirely in Pakistan’s hottest months. A well-oriented, shaded courtyard can reduce reliance on fans and air conditioning. It is a design strategy that supports comfort. It is not a guarantee of any specific temperature drop.
Privacy, Family Living, and Everyday Practicalities
A courtyard gives a family a usable outdoor space that stays hidden from the street and from neighbours. That is a major reason the layout has stayed popular across generations in this region.
It also creates a shared space for everyday family life. Children can play outside without being visible from the road. The household can use the courtyard for seating, drying clothes, or informal gatherings, without relying on the boundary wall alone for privacy.
The same openness that brings in light and air also brings in whatever the sky brings. A courtyard needs an honest plan for rain, dust, and insects. It cannot only be planned around sunny weather.
Protecting a Courtyard From Monsoon Rain, Dust, and Heat
Pakistan’s monsoon season puts a real demand on any courtyard design. This is one of the areas where published guidance, local or international, is thin. A few practical points are worth planning around early.
Drainage needs to be built into the courtyard floor from the start. A gentle slope should direct water toward proper outlets, rather than letting it pool. Floor level should sit slightly below the surrounding rooms. That stops water from flowing back into the house during heavy rain.
Dust and falling leaves are a maintenance reality in an open courtyard. Fewer tight corners and simple, washable flooring make cleaning easier. Insect entry is usually managed through screened doors and windows facing the courtyard, rather than sealing the courtyard itself.
Shading from a pergola, deep overhangs, or trees reduces heat gain in summer. It also reduces how much direct rain hits the floor. This is why most practical courtyard designs in hot, monsoon-affected climates lean toward partial cover.
What a Courtyard Adds to Your Construction Cost
There is no single published rate for building a courtyard house in Pakistan. Any number presented as a fixed figure should be treated with caution. Construction pricing depends on plot size, finish level, and material choices. It also depends on the contractor’s own Bill of Quantities, the same way it does for a conventional house.
What changes with a courtyard is which line items apply. A homeowner should expect a quotation to separately account for courtyard flooring and paving. It should also cover a dedicated drainage and waterproofing system, boundary treatment around the open space, and any shading structure such as a pergola or canopy. A conventional covered-area quotation would not need to itemise these in the same way.
| Cost variable | Why it matters for a courtyard |
| Plot size and covered area percentage | A courtyard uses plot area outside the enclosed, air-conditioned living space, which changes how a per-square-foot estimate should be read |
| Waterproofing and slope-to-drain detailing | Needed where the courtyard floor meets interior floor levels and drainage outlets |
| Flooring and paving material | Outdoor-rated, slip-resistant materials cost differently from standard interior flooring |
| Shading structure | A pergola, slatted roof, or glazed cover adds its own material and labour cost |
| Boundary and privacy walls around the courtyard | Additional masonry or screening beyond the plot’s outer boundary wall |
The only reliable way to get an accurate figure is a signed Bill of Quantities. It should come from a contractor who has actually assessed the plot, the chosen courtyard type, and the required finish level. A homeowner should ask directly whether a quotation includes courtyard flooring, waterproofing, and shading. General house-construction quotes do not automatically cover them.
Materials, Waterproofing, and Structural Basics for a Courtyard
This section covers planning considerations, not structural engineering advice. Any structural or waterproofing specification should be confirmed by a qualified structural engineer for the specific site.
Courtyard flooring generally needs a slip-resistant, outdoor-rated surface. The area gets wet during rain and stays exposed to dust and foot traffic. Natural stone, textured tiles, or treated pavers are common choices. The final selection depends on budget and maintenance preference.
Waterproofing matters most where the courtyard floor meets the surrounding structure. It also matters at any level change, such as a step down from an interior room. A membrane and a correctly sloped surface reduce the risk of water seepage into walls and foundations over time. The site engineer should confirm both during construction.
Any level change around the courtyard should be designed with safety in mind. This includes a step or a raised planter edge. It matters most in households with young children or elderly family members. Handrails or clearly marked edges are a reasonable precaution, not an optional detail.
Electrical points for outdoor lighting need to be planned at the design stage. So does any plumbing for a water feature or outdoor tap. Retrofitting these after grey structure work is complete is more disruptive and usually more expensive.
Map Approval and Building Bylaws for a Courtyard Layout
Before finalising any courtyard layout, the design needs checking against local building bylaws. These vary by city and by housing society. In Islamabad, the Capital Development Authority requires map approval through a registered architect before construction can legally start. That approval covers coverage ratio, setbacks, height, and parking requirements.
Coverage ratio limits affect how much of the plot can be built over. For a 5 Marla plot in CDA-regulated sectors, this generally falls between 50 and 60 percent of plot area. That limit directly affects how much space can remain open for a courtyard. Limits for 10 Marla and 1 Kanal plots vary by sector and housing scheme. They need confirming for the specific plot, not assumed from a general rule.
For plots under the Rawalpindi Development Authority, or inside a private housing society such as DHA or Bahria Town, the bylaws and approval process differ from CDA’s. These should be confirmed directly with the relevant authority or society. A registered architect who regularly files approvals in that jurisdiction is the most reliable source for current requirements, since bylaws change periodically.
Questions to Ask Your Architect or Contractor Before Finalizing a Courtyard Layout
A courtyard layout needs more coordination between design and construction than a conventional plan. It helps to raise these questions before signing off on a floor plan.
- Does the quotation separately itemise courtyard flooring, waterproofing, and any shading structure, or are these assumed inside a general rate.
- What drainage slope and outlet plan is proposed for the courtyard floor, and who verifies it during construction.
- Has the coverage ratio and setback requirement for this specific plot and sector been confirmed with the relevant development authority.
- Which courtyard type, open, partially covered, or fully covered, best suits this plot’s orientation and the household’s priorities.
- What is the expected timeline impact, if any, of adding courtyard-specific work to the construction schedule.
- Who signs off on the waterproofing and drainage work before it gets covered by flooring, and is this documented with photos or a site visit.
Frequently Asked Questions
Is a courtyard house suitable for Pakistan’s climate?
Yes, with the right orientation and shading. Courtyards support natural ventilation and daylight. One that is unshaded or badly oriented can increase heat gain instead of reducing it.
How much does a courtyard add to construction cost?
There is no fixed figure. It depends on plot size, courtyard type, and finish level. Expect extra line items for flooring, waterproofing, and any shading structure. Ask your contractor to itemise these separately in the BOQ.
What is the best courtyard size for a 5 Marla house?
A full central courtyard is rarely practical on 5 Marla without shrinking rooms. A smaller light well, usually toward the rear of the plan, is a more realistic option for this plot size.
Should a courtyard be open to the sky or covered?
It depends on climate priorities. A fully open courtyard maximises light and air but takes the full weather. Partial cover with a pergola or overhang is a common middle ground in monsoon-affected areas.
How does a courtyard affect privacy?
Rooms open inward toward the courtyard rather than outward toward the street. That keeps the family’s outdoor living space hidden from neighbours and passers-by.
Planning a Courtyard Home in Islamabad or Rawalpindi
A courtyard layout works best when it is planned alongside the grey structure, finishing, and approval process from the start. Adding one onto a standard floor plan afterward rarely works as well.
Elegant Design & Construction’s architecture design service covers layout planning for Islamabad and Rawalpindi plots, including courtyard-specific requests. The team’s grey structure construction service can account for courtyard drainage and waterproofing inside a signed BOQ from the outset.
For homeowners still finalising a plot or a bylaw question, the map approval and building bylaws guide is a useful starting reference before an architect gets involved.