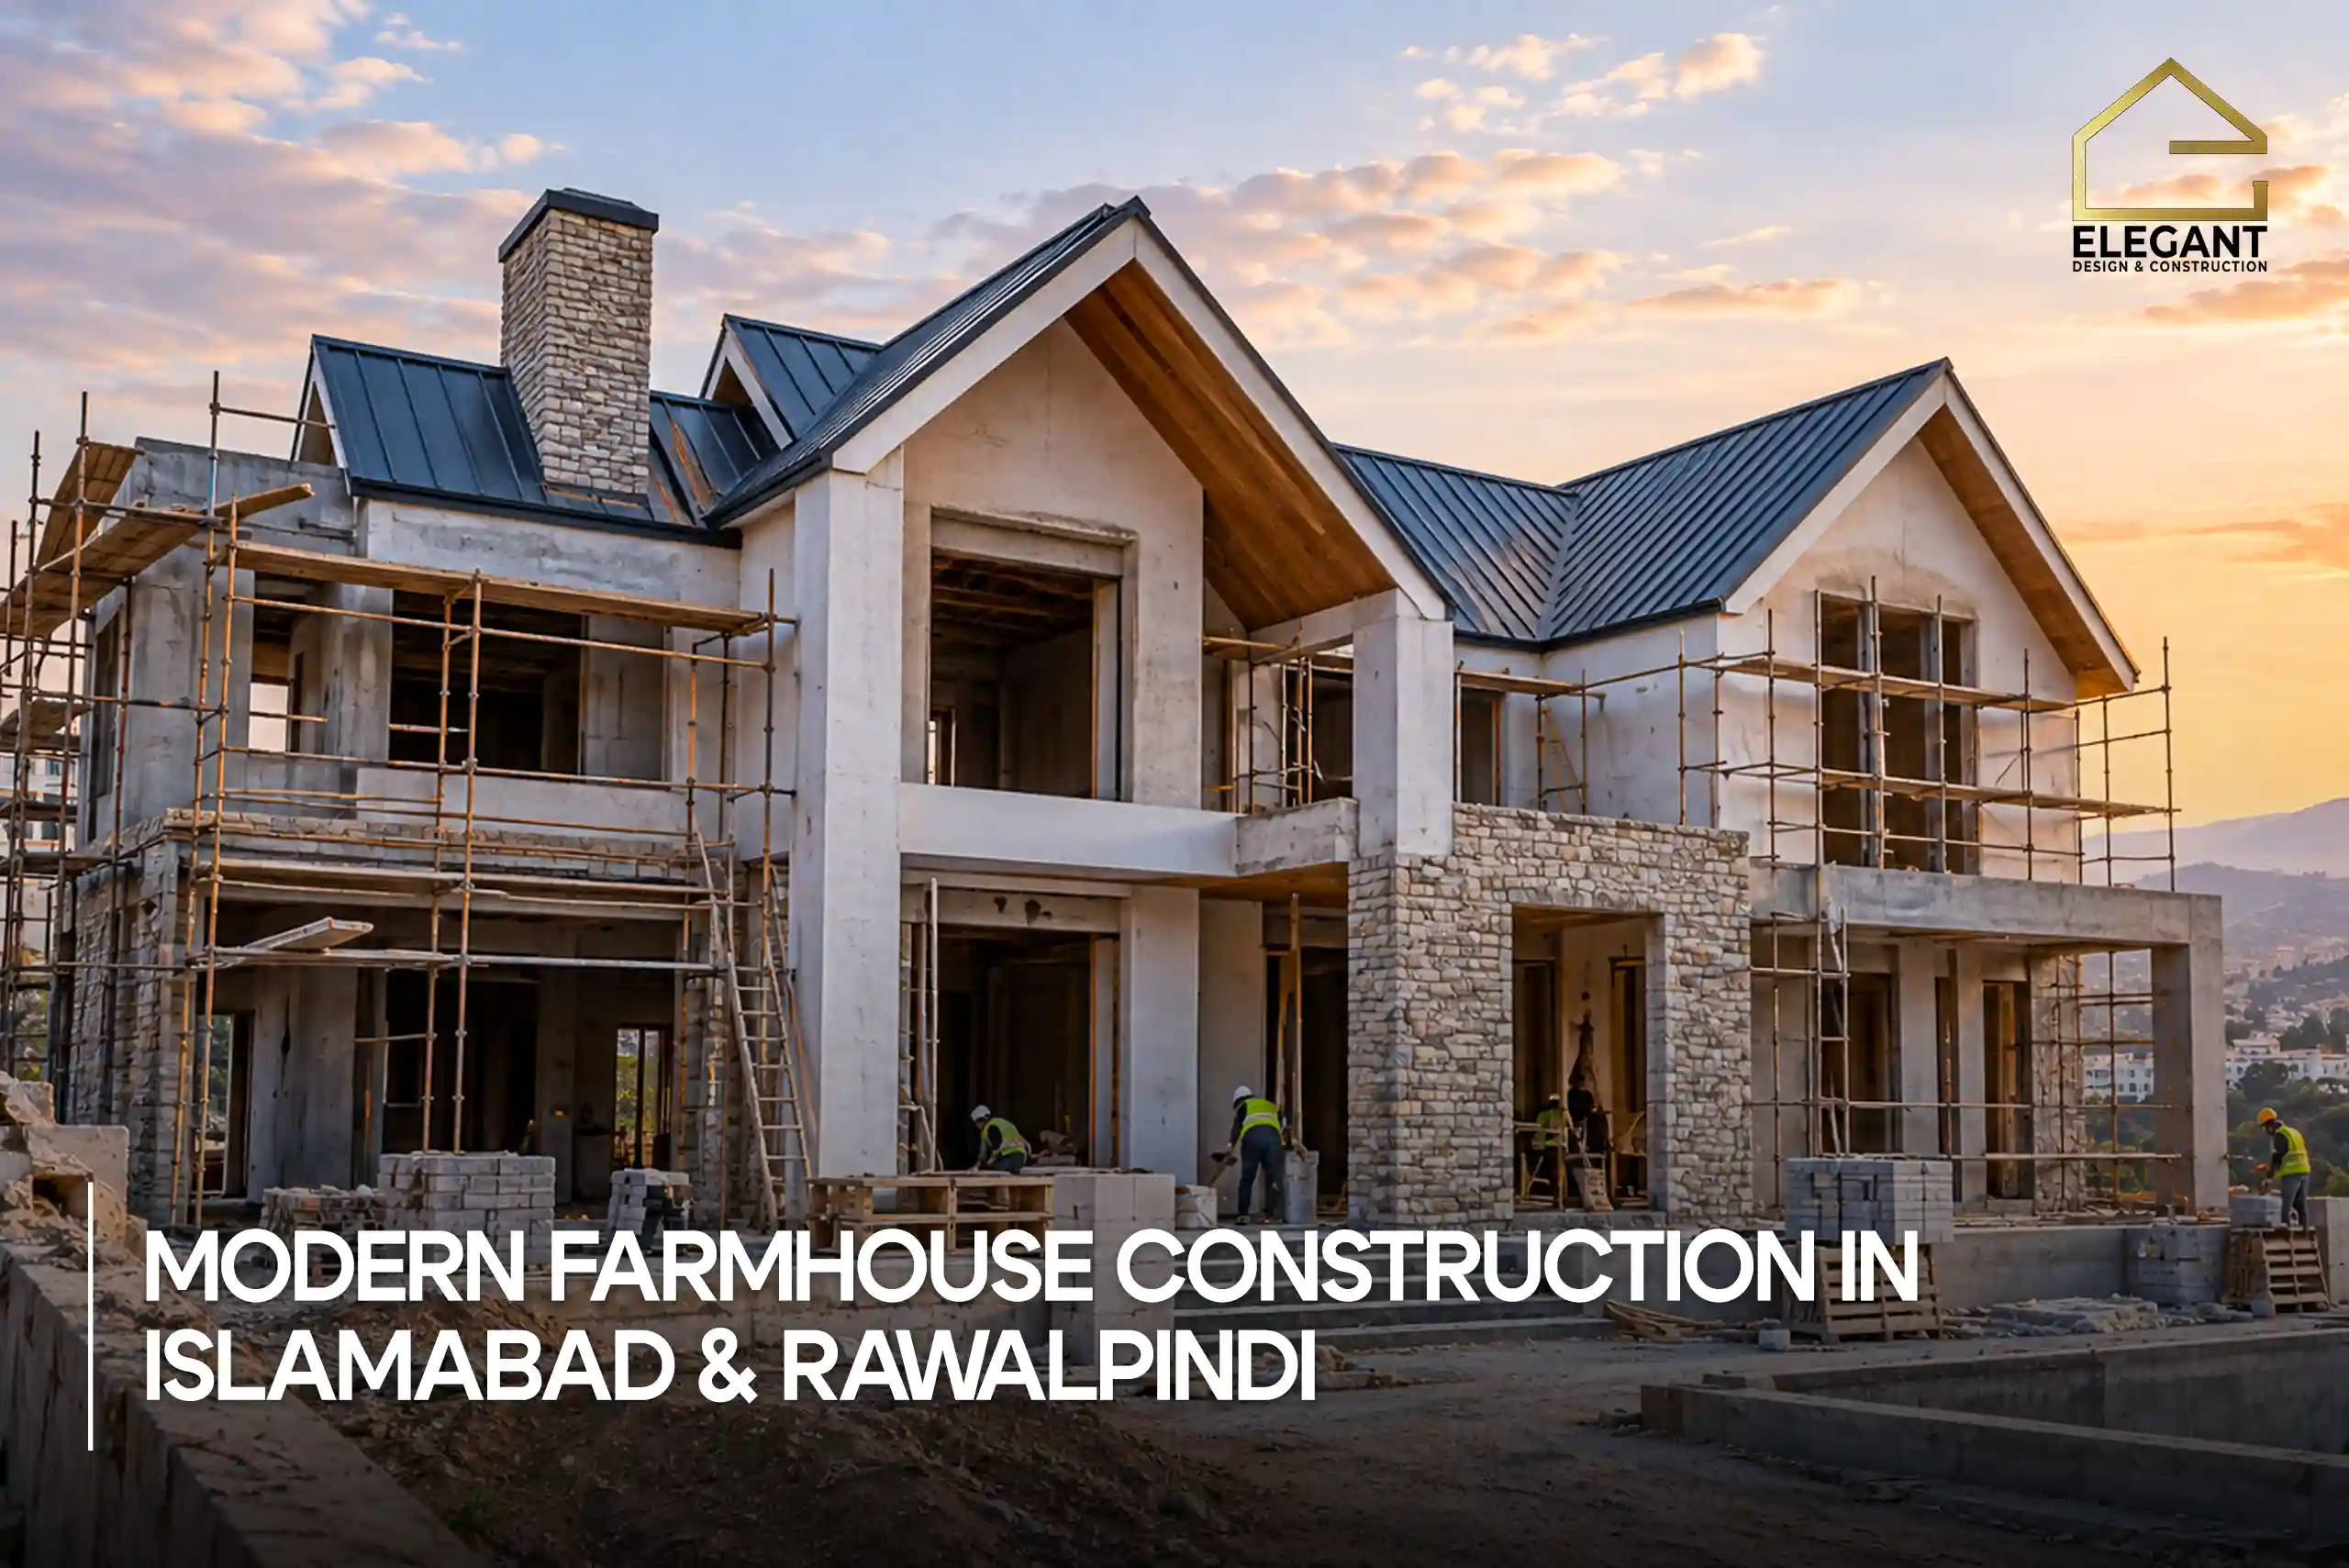
Modern farmhouse construction in Islamabad and Rawalpindi means building a contemporary home on a larger rural-style plot, usually one to eight Kanal, inside a designated farmhouse belt near either city. The build follows the same stages as any house: site preparation, grey structure, finishing, and outdoor works. What changes is the plot scale, the approving authority, and the design choices needed for a more open, exposed site.
Islamabad and Rawalpindi handle farmhouse approvals differently, and that affects your timeline before construction even starts. This guide covers what separates a farmhouse build from a city house, how costs break down by construction stage, and what to check before signing with a contractor.
What Counts as a Modern Farmhouse Here
A modern farmhouse is not the same as a traditional rural homestead or a standard city house. It keeps a farmhouse’s larger plot, privacy, and outdoor living space, but applies current architectural thinking to the layout and finish.
In the twin cities, this usually means clean, simple exterior lines instead of heavy ornamentation. It means large window openings that bring in natural light, paired with verandas or covered porches that block direct summer sun.
Most modern farmhouses here sit in recognized belts such as Gulberg Greens, Bani Gala, Chak Shahzad, and Park View City on the Islamabad side, or the GT Road and Chakri corridors on the Rawalpindi side. Each belt has its own plot sizes, access roads, and utility availability, which affects both design and cost before construction even begins.
Islamabad and Rawalpindi: Why the Approval Process Differs
A farmhouse plot’s location decides which authority approves your building plan, and that authority sets the rules you have to design around.
CDA Jurisdiction for Islamabad Farmhouse Belts
Farmhouse plots inside Islamabad’s territorial limits generally fall under the Capital Development Authority, known as the CDA. The CDA sets zoning rules that can include limits on ground coverage, building height, and permitted land use for specific sectors and zones.
These limits are not uniform across every farmhouse belt and are updated from time to time. Before finalizing a design, confirm the current byelaws for your specific zone directly with the CDA or through a registered architect who works regularly in that area.
RDA and Housing Society Rules on the Rawalpindi Side
Plots along GT Road, Chakri, and other Rawalpindi-side farmhouse corridors typically fall under the Rawalpindi Development Authority, or under the bylaws of the specific housing society that developed the land. This is a separate approval path from CDA’s process, with its own documentation and setback requirements.
Because jurisdiction depends on the exact plot location, confirm which authority actually governs your land before you commission drawings. Submitting a design built around the wrong authority’s rules causes delays that are expensive to fix later.
What Drives Farmhouse Construction Costs
Farmhouse construction cost is usually discussed per square foot, split between the grey structure stage and the finishing or turnkey stage. The figures below reflect ranges currently published by builders active in the Islamabad and Rawalpindi market. Treat them as a starting reference, not a quotation, since your actual cost depends on your plot’s soil condition, access, design complexity, and chosen specification level.
Grey Structure Costs
Grey structure covers the foundation, structural framework, masonry, plaster, and core electrical and plumbing provisions. Builders in the local market currently advertise grey structure rates in roughly the PKR 2,500 to 4,200 per square foot range, though this moves with steel, cement, and labour prices.
Plot size does not change the per-square-foot rate much on its own. It changes the total cost by changing your covered area, and it adds outdoor works that a smaller city plot would not need.
Turnkey and Finishing Costs
Turnkey construction adds flooring, electrical and plumbing fit-out, woodwork, paint, and kitchen and bathroom fixtures on top of the grey structure. Published turnkey rates for the area currently range from roughly PKR 3,800 up to PKR 9,700 or more per square foot, depending on whether you choose standard or luxury-grade finishes.
This is a wide range because finishing cost depends almost entirely on your material choices. A standard tile and fixture package costs far less than imported stone, custom woodwork, or a high-end kitchen package.
Boundary Walls, Landscaping, and Pools
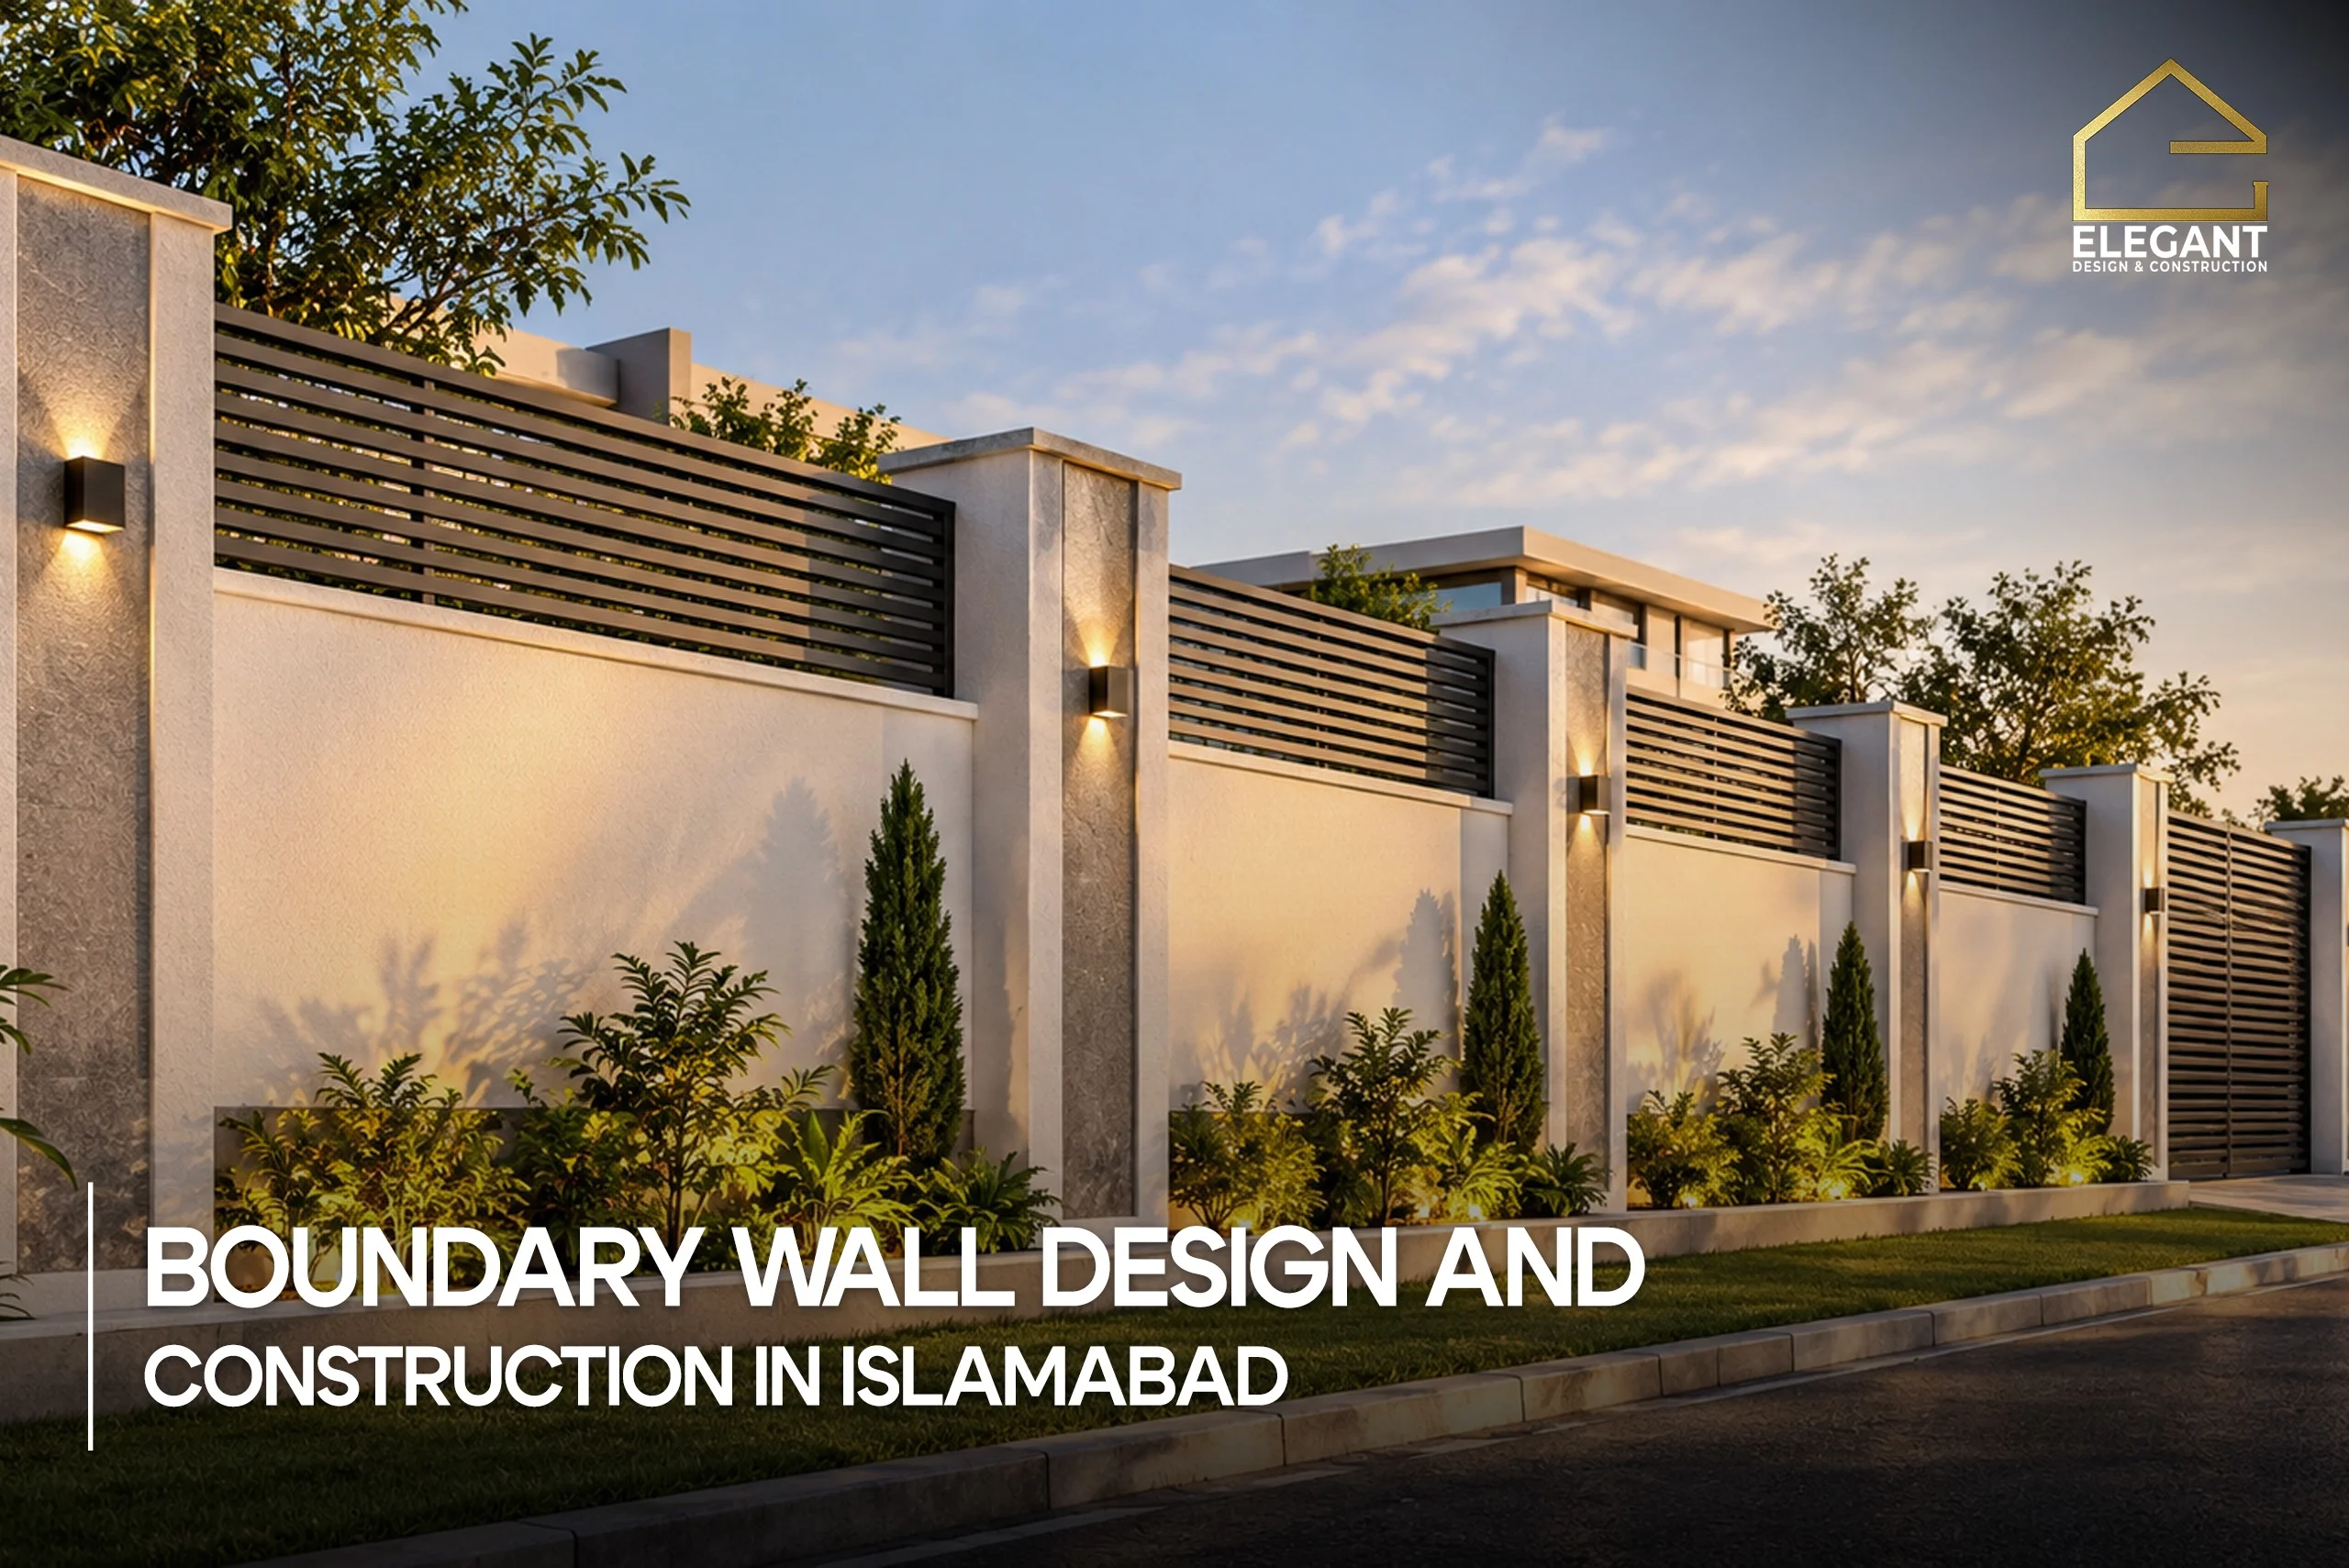
Farmhouse sites usually need a boundary wall, an access driveway, and often landscaping or a swimming pool, none of which a typical city house budget includes. These costs vary too widely by site condition and scope to quote a reliable per-square-foot figure here.
Ask your contractor for a separate, itemized estimate for outdoor works before you finalize a budget. A quote that bundles these into one vague “finishing” line item is harder to audit later.
Grey Structure or Turnkey: Choosing the Right Approach
Building the grey structure first and finishing in a later phase lets you spread out spending and make finishing decisions once you can see the actual space. It also lowers risk if your budget or plans change partway through.
A full turnkey build hands the entire process, procurement, execution, and quality checks, to one accountable team. This usually suits owners who want a single point of responsibility and a defined handover date, which matters more on a farmhouse site with multiple outdoor elements to coordinate.
Overseas owners in particular tend to prefer turnkey construction. Coordinating grey structure and finishing as two separate contracts is harder to manage without being on site regularly.
Whichever approach you choose, get the scope in writing. A written bill of quantities that lists exactly what is included and excluded protects you more than a verbal understanding, especially once outdoor works and site-specific extras come into the conversation.
Designing for Islamabad and Rawalpindi’s Climate
A farmhouse sits more exposed to weather than a city house wedged between neighbouring plots, so climate-responsive design matters more here. Shaded verandas and deep roof overhangs cut direct summer sun before it reaches your windows and walls.
Orienting the main living areas to cross ventilation reduces how much you rely on air conditioning through the hotter months. Many farmhouse owners also orient key rooms to capture views of the Margalla Hills where the site allows it, which is a design preference rather than a cost driver.
Monsoon season brings heavier rain exposure on an open plot than in a dense urban block, so drainage planning deserves attention early. Poor surface drainage around a farmhouse can undermine landscaping and even foundations over time if it is not addressed at the design stage.
Many farmhouse sites also sit further from municipal water supply than a typical city plot. Planning for water storage, and considering solar power under NEPRA’s net metering rules for backup capacity, is worth discussing with your architect before construction starts rather than after.
What to Check Before Hiring a Farmhouse Contractor
A written, bill-of-quantities-based quote is easier to compare across contractors than a single lump-sum number. Ask each bidder to itemize structure, finishing, and outdoor works separately so you can see exactly what you are paying for.
Confirm what is explicitly excluded, not just what is included. Boundary walls, landscaping, pool construction, and utility connections are common items that get left out of a headline quote.
Ask for a milestone-based payment schedule tied to verified progress, not a flat upfront percentage. This gives you leverage if work falls behind or quality issues appear partway through.
Request to see completed or in-progress projects, ideally in a similar farmhouse belt, rather than relying on photographs alone. A site visit tells you more about actual workmanship than a portfolio page.
Finally, confirm how the contractor handles variations, meaning any change to scope after the contract is signed. A clear variation process, with costs and timeline impact agreed in writing before work proceeds, prevents the most common source of budget disputes.
Construction Stages and Realistic Timelines
A typical farmhouse build moves through site preparation and approvals, foundation work, grey structure, roofing, electrical and plumbing rough-in, finishing, and outdoor works before handover. Each stage depends on the one before it, so delays early in the process tend to push the whole schedule back.
Actual timelines vary with plot size, design complexity, weather, and how quickly approvals come through. A contractor who gives you a single fixed date without flagging these variables is likely oversimplifying what is, in practice, a multi-stage process with real dependencies.
Frequently Asked Questions
Do I need CDA approval to build a farmhouse in Islamabad?
If your plot falls within Islamabad’s territorial limits, it generally needs CDA approval before construction. Confirm the specific zone requirements for your plot, since rules differ by sector and are updated periodically.
What is the difference between grey structure and turnkey construction?
Grey structure covers the foundation, structural frame, and masonry shell. Turnkey construction adds all finishing work, fixtures, and fittings, delivering a move-in ready home through one contractor.
How long does it take to build a farmhouse in Islamabad or Rawalpindi?
Timelines depend on plot size, design complexity, and how quickly approvals are granted. Ask your contractor for a stage-by-stage schedule rather than a single completion date, since each construction stage depends on the one before it.
Can I manage farmhouse construction from overseas?
Yes, many owners do, usually through a turnkey contract with a single accountable team and a regular reporting schedule. Confirm upfront how often you will receive progress updates and photographs, and who signs off on site decisions in your absence.
Does a farmhouse need different drainage planning than a city house?
Farmhouse plots are more exposed to monsoon rainfall and often lack the dense drainage infrastructure of a city block. Discuss surface water management and drainage slopes with your architect at the design stage, not after construction begins.