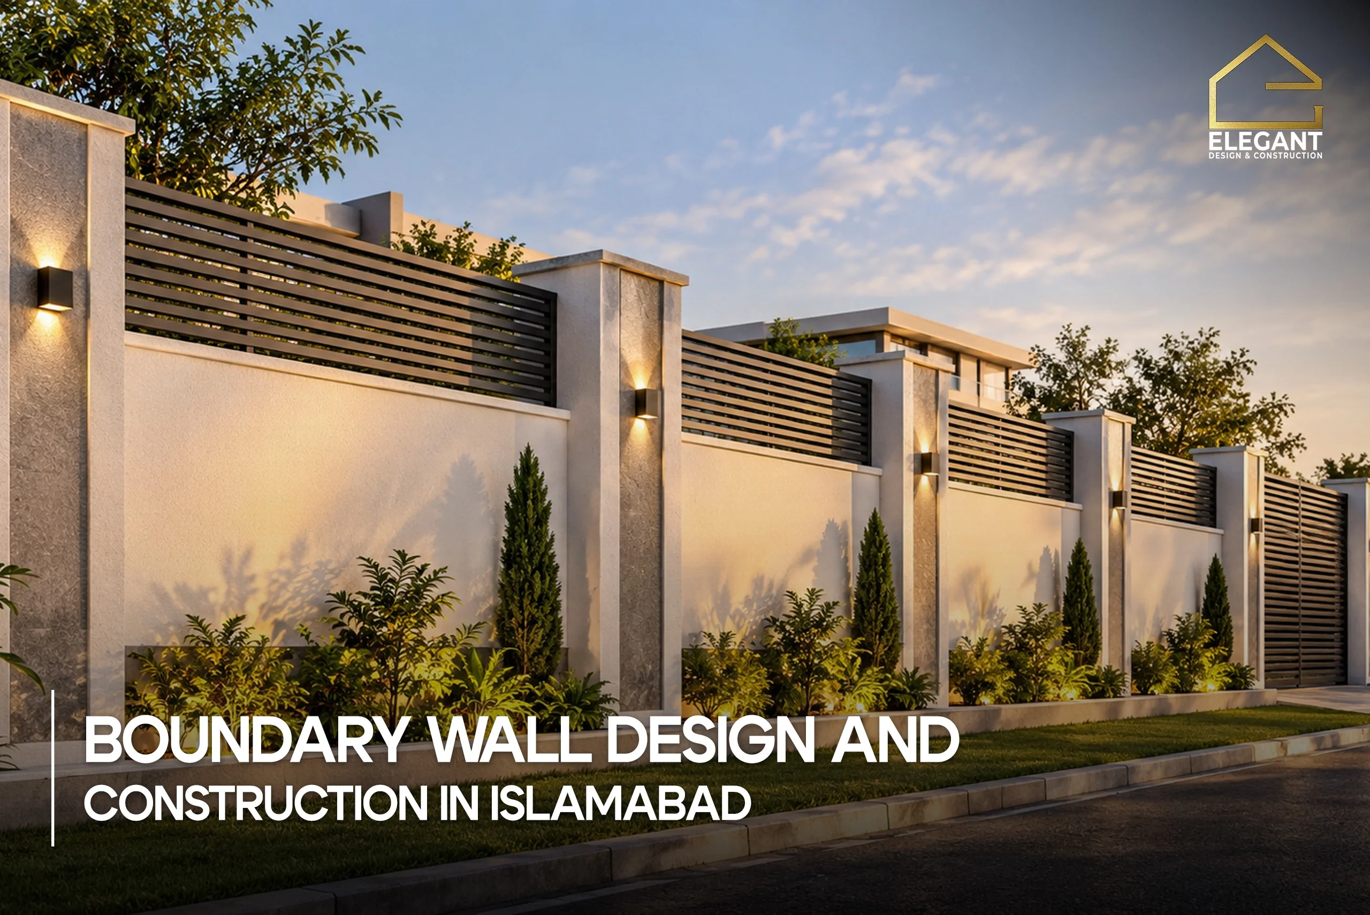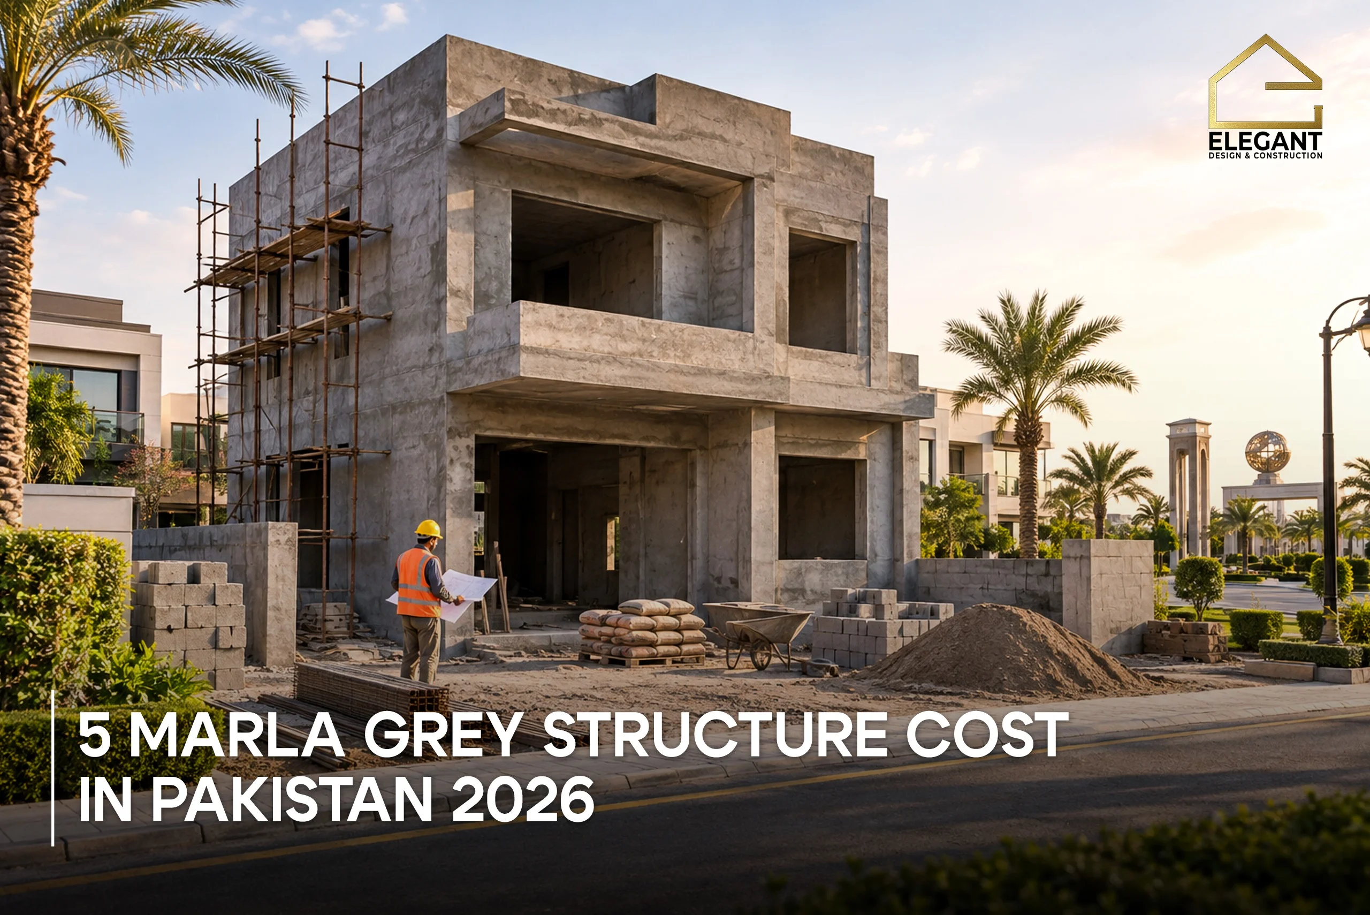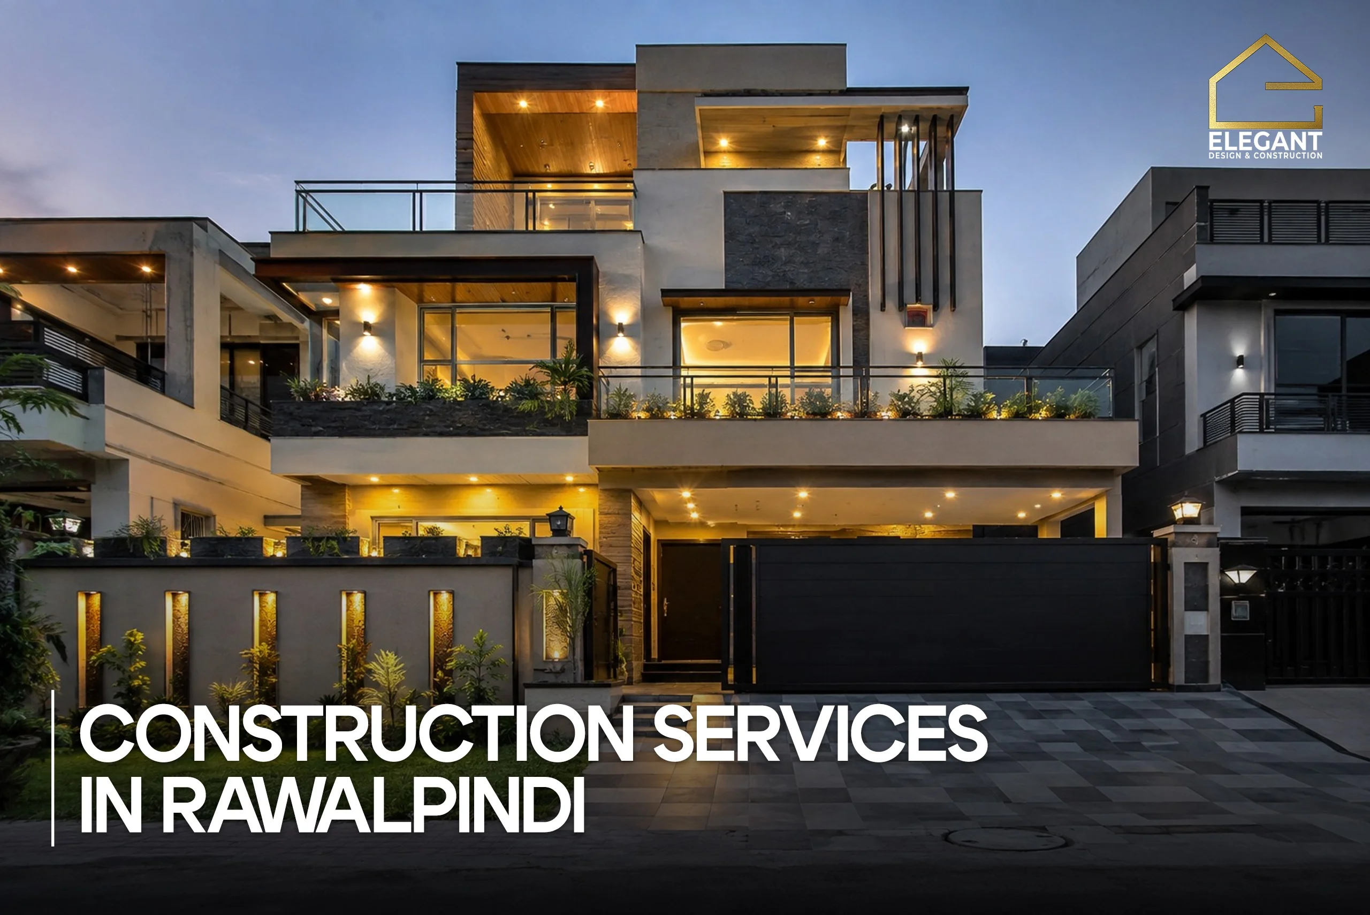
Boundary wall design and construction means planning how your wall looks and how it is built. Design covers the style, material, height, and how it matches your gate. Construction covers the foundation, columns, masonry, and finish that make it last.
Both halves matter equally. A good design on a weak foundation cracks within a few years. This guide walks through each part, with the height rules and site conditions of Islamabad and Rawalpindi.
Why your boundary wall needs proper planning
Many owners treat the boundary wall as the last small job after the house is done. In practice it does three things at once. It marks your plot, gives security and privacy, and sets the look of your front elevation.
It also carries real structural load. The wall stands over a long span with little sideways support. That is why weak walls lean, crack, or fall in the first monsoon. Planning the design and the build together avoids that.
Boundary wall design ideas in Pakistan
The right style depends on your house facade, plot location, and how much privacy you want.
Modern plaster and paint
Clean plastered surfaces in neutral tones like grey, off-white, and sandstone. A single textured band or groove pattern adds interest. This look suits newer societies such as Bahria Town and DHA.
Exposed brick and stone
Gutka brick, stone cladding, or a stone and plaster mix adds warmth and texture. It works well on corner plots and traditional facades.
Wall with grill or railing top
A solid lower section topped with an aluminium or iron grill. It keeps privacy at ground level while letting in light and air. This helps smaller plots feel open.
RCC and precast panels
Reinforced concrete or precast decorative panels are strong and fast to install. They suit long boundaries and the side and rear walls where speed matters most.
Gate-integrated design
The best elevations treat the wall and gate as one composition. Match the materials, align the heights, and share one colour story. See our main gate design ideas to pair them well.
Boundary wall height rules in Islamabad and Rawalpindi
Check the by-laws for your plot before you finalise a design. CDA rules apply in Islamabad, while RDA and society rules apply in Rawalpindi, Bahria Town, and DHA.
As a general guide, front walls are kept lower than the side and rear walls. Many societies also want the front kept open above a set level for a uniform street look. Confirm the exact limit for your sector or society before you build.
Our guide to map approval in Islamabad covers what the authorities check.
How a boundary wall is built
This stage decides how long the wall lasts. A durable wall follows the same discipline as any grey structure work.
Foundation
The wall needs a proper footing dug down to firm soil. It sits on a concrete base, with reinforced concrete for taller or longer walls. A weak footing is the top cause of leaning walls.
Columns and reinforcement
Free-standing walls need reinforced concrete columns at regular spacing, usually every eight to twelve feet. These tie into the foundation so the masonry does not span unsupported. This is what stops long walls from cracking.
Damp proof course
A damp proof layer above ground level blocks rising damp. Without it, moisture wicks up the wall and blisters the paint at the base. It is a small step that prevents years of staining.
Masonry
Brick or concrete block laid in proper bond with full mortar joints. Block is faster and cheaper over long spans. Brick gives more detail and strength on the front boundary.
Plaster and finish
Two coats of plaster, cured properly, then your chosen finish. Options include paint, texture, stone cladding, or sealed exposed brick. Plaster rushed in summer heat will crack, so curing matters.
Our grey structure construction process explains these same principles for the full house.
What affects strength and cost
Height, length, foundation depth, column spacing, block against brick, and finish all move the price and the strength together. Taller and longer walls need deeper footings and more steel, not just more bricks. Cutting the foundation to save money costs more in repairs later.
Common boundary wall mistakes to avoid
- No columns on long walls, which is the top cause of cracks and leaning.
- Shallow or weak foundations that look fine at first and fail within a few years.
- Skipping the damp proof course, which leads to permanent damp and peeling paint.
- Ignoring by-laws, since an over-height front wall can bring a demolition notice.
- Designing the wall alone, so it clashes with the gate and the elevation.
Building your boundary wall with Elegant Design and Construction
Elegant Design and Construction builds boundary walls as part of complete home projects. We work across Islamabad, Rawalpindi, and the twin-city societies. Our team designs the wall, gate, and elevation as one, then builds to proper structural standards.
With offices in [D-12 Markaz, Islamabad and Bahria Springs, Phase 7, Rawalpindi], we can advise on the right design and the correct by-laws for your plot.
Contact us or see our services to begin.
Common questions about boundary walls in Pakistan
What is the standard boundary wall height in Islamabad?
Front walls are kept lower than side and rear walls. CDA and society rules set the exact limit, and it varies by sector. Confirm your plot’s limit before building. [Insert verified figure.]
Is brick or block better for a boundary wall?
Block is faster and cheaper over long spans. Brick gives more detail and is often chosen for the front. Many walls use block for the sides and brick on the visible front.
Do I need columns in a boundary wall?
Yes. Any free-standing wall of real length or height needs reinforced concrete columns tied into the foundation. They stop cracking and leaning. It is a core step, not an extra.
How long does it take to build a boundary wall?
It depends on the length, height, and finish. The sequence of foundation, curing, masonry, plaster, and finish cannot be rushed. See our house construction timeline for how the stages fit.
On-page extras for WordPress:
- Image alt text: “modern plastered boundary wall design in Islamabad”, “brick boundary wall with grill top in Rawalpindi”, “boundary wall under construction with reinforced concrete columns”.
- Internal links in: from the gate, grey structure process, services, and map approval pages.
- Schema: add FAQPage schema on the FAQ block and BreadcrumbList.